This home has been lovingly maintained and lived in for more than 50 years by the same family and is located just minutes away from the Colorado Mills Mall, restaurants, and other boutiques. The main level of this home boasts a comfortable living room, filled with natural light that streams in through the large new window. Down the hall and you'll find two bedrooms each with walk-in closets, a linen closet and a full bathroom. The eat-in kitchen is the perfect space to cook up a storm while enjoying the company of loved ones and includes a newer vinyl window. Step outside to a large, covered deck to enjoy incredible mountain views and the great Colorado outdoors. Once back inside head down into the basement where you'll find a spacious family room perfect for movie and game nights or entertaining friends and family. The basement finishes out with two additional bedrooms and bathroom along with the laundry room and a large bonus storage room. Don't miss the spacious and flat side yard, ideal for outdoor activities and games. The property features a larger lot with mature trees, fenced in yards, a large wooden storage shed and incredible mountain views. This home-sweet-home is conveniently located within walking distance of both Golden Heights Park and Estates Park. Moreover, it provides easy access to a nearby bike path that leads you through the scenic route up and around Green Mountain. This home is clean and ready for your personal touch to make it your own! http://www.203norsest.info Some images have been virtually enhanced to show the home's true potential.
Sold for $537,000
Street View
$537,000
203 Norse Street, Golden, CO 80401
4beds
1,872sqft
Single Family Residence
Built in 1969
6,178 Square Feet Lot
$603,200 Zestimate®
$287/sqft
$3,034 Estimated rent
Home value
$603,200
$573,000 - $639,000
$3,034/mo
Zestimate® history
Owner options
List your home for rent
$3,034/mo
Rent Zestimate®
Find your next renter with Zillow Rental Manager. Plus, with online applications, you can quickly screen prospective tenants – for free.
$3,034/mo
Rent Zestimate®
Refinance and save
$3,099/mo
Est. payment
Refinancing to a lower rate could help reduce your monthly payments and save thousands over the life of the loan.
$3,099/mo
Est. payment
Explore your selling options
Work with a Zillow partner agent
Leverage their expertise and Zillow's premium Showcase listings to get your home seen by more buyers.
Get startedList with your own agent
Get your home in front of millions of buyers by listing it on Zillow.
Learn how to do itSell it yourself
Take full control of how buyers see your home on Zillow by listing For Sale by Owner (FSBO).
List your homeWhat's special
Larger lotIncredible mountain viewsLaundry roomLarge wooden storage shedNewer vinyl windowLinen closetEat-in kitchen
Zillow last checked:
Listing updated:
Listed by:
Karlee Warren karleefindshomes@gmail.com,
Worth Clark Realty
Bought with:
Theresa Mowat, 100085694
West and Main Homes Inc
Source: REcolorado as distributed by MLS GRID,MLS#: 8193607
Facts & features
Interior
Bedrooms & bathrooms
- Bedrooms: 4
- Bathrooms: 2
- Full bathrooms: 1
- 3/4 bathrooms: 1
- Main level bathrooms: 1
- Main level bedrooms: 2
Bedroom
- Level: Main
Bedroom
- Level: Main
Bedroom
- Level: Basement
Bedroom
- Level: Basement
Bathroom
- Level: Main
Bathroom
- Level: Basement
Bonus room
- Description: Large Extra Storage Room
- Level: Basement
Family room
- Level: Basement
Kitchen
- Description: Space For Eat-In Kitchen
- Level: Main
Laundry
- Level: Basement
Living room
- Level: Main
Heating
- Forced Air
Cooling
- Central Air
Appliances
- Included: Dishwasher, Disposal, Microwave, Oven, Refrigerator
Features
- Eat-in Kitchen, Smoke Free
- Flooring: Carpet, Laminate
- Basement: Finished,Full
Interior area
- Total structure area: 1,872
- Total interior livable area: 1,872 sqft
- Finished area above ground: 936
- Finished area below ground: 936
Property
Parking
- Total spaces: 2
- Parking features: Concrete
- Attached garage spaces: 1
- Details: Off Street Spaces: 1
Features
- Levels: One
- Stories: 1
- Patio & porch: Covered, Deck
- Exterior features: Private Yard
Lot
- Size: 6,178 Square Feet
Details
- Parcel number: 075780
- Special conditions: Standard
Construction
Type & style
- Home type: SingleFamily
- Property subtype: Single Family Residence
Materials
- Vinyl Siding
- Roof: Composition
Condition
- Year built: 1969
Utilities & green energy
- Sewer: Public Sewer
- Water: Public
- Utilities for property: Cable Available, Internet Access (Wired), Phone Available
Community & HOA
Community
- Security: Video Doorbell
- Subdivision: Golden Heights
HOA
- Has HOA: No
Location
- Region: Golden
Financial & listing details
- Price per square foot: $287/sqft
- Tax assessed value: $564,214
- Annual tax amount: $1,758
- Date on market: 2/7/2024
- Listing terms: Cash,Conventional,FHA,VA Loan
- Exclusions: Any Remaining Personal Property.
- Ownership: Individual
- Road surface type: Paved
Price history
| Date | Event | Price |
|---|---|---|
| 3/8/2024 | Sold | $537,000+2.3%$287/sqft |
Source:  REcolorado as distributed by MLS GRID #8193607 Report a problem REcolorado as distributed by MLS GRID #8193607 Report a problem | ||
| 2/9/2024 | Pending sale | $525,000$280/sqft |
Source: REcolorado as distributed by MLS GRID #8193607 Report a problem | ||
| 2/7/2024 | Listed for sale | $525,000$280/sqft |
Source: REcolorado as distributed by MLS GRID #8193607 Report a problem | ||
Public tax history
| Year | Property taxes | Tax assessment |
|---|---|---|
| 2025 | $2,365 +34.6% | $35,264 +35.4% |
| 2024 | $1,758 +8.2% | $26,049 |
| 2023 | $1,624 -1.6% | $26,049 +1.2% |
| 2022 | $1,651 +9.6% | $25,741 -2.8% |
| 2021 | $1,506 | $26,481 +6.5% |
| 2020 | $1,506 +1.4% | $24,875 |
| 2019 | $1,484 +62.3% | $24,875 +39.8% |
| 2018 | $915 | $17,799 |
| 2017 | $915 -4.7% | $17,799 -7.8% |
| 2016 | $960 +100% | $19,305 |
| 2015 | $480 -25.7% | $19,305 +32.9% |
| 2014 | $647 -3.6% | $14,523 |
| 2013 | $670 -48.9% | $14,523 -4.7% |
| 2012 | $1,311 -3.6% | $15,244 |
| 2011 | $1,360 +0.1% | $15,244 -4.2% |
| 2010 | $1,359 +77% | $15,910 |
| 2009 | $767 +0.2% | $15,910 -6% |
| 2008 | $766 +1.7% | $16,930 |
| 2007 | $753 -47.7% | $16,930 +1.5% |
| 2006 | $1,440 +0.5% | $16,680 +2.9% |
| 2005 | $1,433 +9.6% | $16,210 |
| 2004 | $1,307 +20.1% | $16,210 |
| 2003 | $1,089 +1.6% | $16,210 +21.9% |
| 2002 | $1,071 +6.9% | $13,300 +17.5% |
| 2001 | $1,003 -1% | $11,320 |
| 2000 | $1,012 | $11,320 |
Find assessor info on the county website
Neighborhood: 80401
Nearby homes
- $536,1003 bd2 ba936 sqft221 Norse St, Golden, CO 80401Off Market
- $613,7004 bd2 ba1.9k sqft240 Orchard St, Golden, CO 80401Off Market
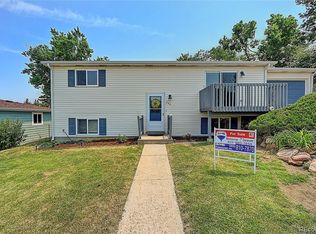
- $498,7002 bd1 ba936 sqft239 Norse St, Golden, CO 80401Off Market
- $579,7004 bd2 ba1.9k sqft260 Orchard St, Golden, CO 80401Off Market
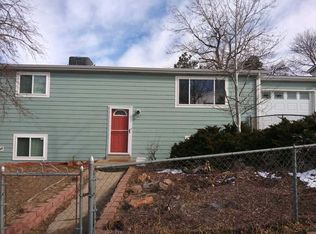
- $568,6004 bd2 ba1.9k sqft15962 W 2nd Ave, Golden, CO 80401Off Market
- $551,3002 bd2 ba969 sqft15942 W 2nd Ave, Golden, CO 80401Off Market
- $588,6003 bd2 ba1.9k sqft180 Orchard St, Golden, CO 80401Off Market
- $566,7004 bd2 ba1.8k sqft230 Norse St, Golden, CO 80401Off Market
Nearby schools
GreatSchools rating
- 9/10Kyffin Elementary SchoolGrades: PK-5Distance: 1.1 mi
- 7/10Bell Middle SchoolGrades: 6-8Distance: 1.3 mi
- 9/10Golden High SchoolGrades: 9-12Distance: 2.3 mi
Schools provided by the listing agent
- Elementary: Kyffin
- Middle: Bell
- High: Golden
- District: Jefferson County R-1
Source: REcolorado as distributed by MLS GRID. This data may not be complete. We recommend contacting the local school district to confirm school assignments for this home.
Get a cash offer in 3 minutes
Find out how much your home could sell for in as little as 3 minutes with a no-obligation cash offer.
Estimated market value
$603,200
Get a cash offer in 3 minutes
Find out how much your home could sell for in as little as 3 minutes with a no-obligation cash offer.
Estimated market value
$603,200
- Colorado
- Jefferson County
- Golden
- 80401
- 203 Norse Street
Nearby cities
Nearby neighborhoods
Nearby zip codes
Other Golden Topics
