Skip main navigation
Off market
  • $474,200

    203 Northcrest Dr, Castle Hills, TX 78213

    3beds
    2,276sqft
    SingleFamily
    Built in 1963
    0.44 Acres Lot
    $474,200 Zestimate®
    $208/sqft
    $2,210 Estimated rent

    Home value

    $474,200

    $436,000 - $517,000

    $2,210/mo

    Zestimate® history
    Loading
    Loading...

    Owner options

    List your home for rent

    $2,210/mo

    Rent Zestimate®

    Find your next renter with Zillow Rental Manager. Plus, with online applications, you can quickly screen prospective tenants – for free.

    Learn more

    $2,210/mo

    Rent Zestimate®

    Refinance and save

    $3,287/mo

    Est. payment

    Refinancing to a lower rate could help reduce your monthly payments and save thousands over the life of the loan.

    See today's rates

    $3,287/mo

    Est. payment

    Explore your selling options

    Work with a Zillow partner agent

    Leverage their expertise and Zillow's premium Showcase listings to get your home seen by more buyers.

    Get started

    List with your own agent

    Get your home in front of millions of buyers by listing it on Zillow.

    Learn how to do it

    Sell it yourself

    Take full control of how buyers see your home on Zillow by listing For Sale by Owner (FSBO).

    List your home

    What's special

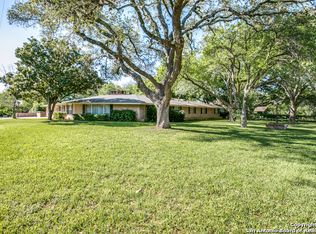
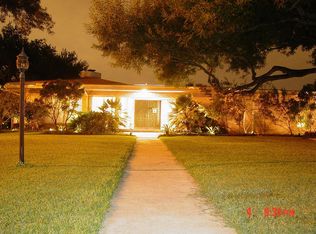
    Castle Hills CHARMER situated on nearly half an acre corner lot is surrounded by lush and mature trees! Enjoy two large living areas with period trim & windows across each room to bring in maximum natural light! Two dining areas round out this versatile floorplan. The family room features a vaulted ceiling & wood burning fireplace. This ranch style home perfectly fuses later mid-century with modern convenience in that the kitchen has undergone renovation and now provides quartz countertops, gas cooking, a large stainless farm sink and updated back splash & lighting. Beautifully maintained oak hardwood floors throughout with tile in wet areas. Master retreat offers an en-suite bath with 2 spacious closets with ample built-in's, double vanities and shower/tub combo. Large and level backyard for family fun. Side load, attached two-car garage. NEW ROOF JULY 2020. Great central location & close to shopping and dining.

    This property is off market, which means it's not currently listed for sale or rent on Zillow. This may be different from what's available on other websites or public sources.

    Facts & features

    Interior

    Bedrooms & bathrooms
    • Bedrooms: 3
    • Bathrooms: 2
    • Full bathrooms: 2
    Heating
    • Forced air, Gas
    Cooling
    • Central
    Appliances
    • Included: Dishwasher
    Features
    • Flooring: Tile, Hardwood
    • Has fireplace: Yes
    Interior area
    • Total interior livable area: 2,276 sqft

    Property

    Parking
    • Total spaces: 2
    • Parking features: Garage - Attached
    Features
    • Exterior features: Brick
    Lot
    • Size: 0.44 Acres
    Details
    • Parcel number: 283492

    Construction

    Type & style
    • Home type: SingleFamily
    Materials
    • Foundation: Slab
    • Roof: Composition
    Condition
    • Year built: 1963

    Community & HOA

    Location
    • Region: Castle Hills

    Financial & listing details

    • Price per square foot: $208/sqft
    • Tax assessed value: $411,760
    • Annual tax amount: $7,391
    • Inclusions: Washer Connection, Dryer Connection, Ceiling Fans, Stove/Range, Ice Maker Connection, Smoke Alarm, Gas Water Heater, Self-Cleaning Oven, Dishwasher, Satellite Dish (owned), Gas Cooking, Chandelier, Disposal, Vent Fan, Security System (owned), Solid Counter Tops, Pre-Wired For Security, Garage Door Opener, Plumb For Water Softener, City Garbage service, Carbon Monoxide Detector

    Price history

    DateEventPrice
    8/28/2020Listing removed$350,000$154/sqft
    Source: Coldwell Banker D'Ann Harper #1471082 Report a problem
    8/28/2020Listed for sale$350,000$154/sqft
    Source: Coldwell Banker D'Ann Harper #1471082 Report a problem
    8/27/2020Sold--
    Source: LERA MLS #1471082 Report a problem
    7/29/2020Pending sale$350,000$154/sqft
    Source: Coldwell Banker D'Ann Harper #1471082 Report a problem
    7/17/2020Listed for sale$350,000+32.1%$154/sqft
    Source: Coldwell Banker D'Ann Harper #1471082 Report a problem
    3/31/2016Sold--
    Source: Agent Provided Report a problem
    2/24/2016Listed for sale$265,000$116/sqft
    Source: Phyllis Browning Co. #1162512 Report a problem
    8/31/2006Sold--
    Source: LERA MLS #601350 Report a problem
    1/12/1998Sold--
    Source: Public Record Report a problem

    Public tax history

    YearProperty taxesTax assessment
    2025$7,391 -4%$411,760
    2024$7,698 -2.7%$411,760
    2023$7,911 -5.1%$411,760 +8.3%
    2022$8,334 +5.8%$380,226 +10%
    2021$7,877 $345,660 +4.5%
    2020$7,877 +8.2%$330,760 +7.3%
    2019$7,280 $308,143 +10%
    2018$7,280 +6.5%$280,130
    2017$6,837 -5%$280,130 +2.7%
    2016$7,199 +20.5%$272,890 +10.9%
    2015$5,973 $246,040 +5.3%
    2014$5,973 $233,680 +9%
    2013-- $214,290 +6.2%
    2012-- $201,860 -13.1%
    2011-- $232,310 +2.3%
    2010-- $227,095 +10%
    2009-- $206,450 -5.6%
    2008-- $218,610 +7.7%
    2007-- $203,070 +2.8%
    2006-- $197,580 +1.6%
    2005-- $194,500
    2004-- --
    2003-- --
    2002-- --
    2001-- --
    2000-- --
    Find assessor info on the county website

    Neighborhood: 78213

    Nearby schools

    GreatSchools rating
    Schools provided by the listing agent
    • Elementary: Castle Hills
    • Middle: Jackson
    • High: Lee
    • District: North East I.S.D

    Source: The MLS. This data may not be complete. We recommend contacting the local school district to confirm school assignments for this home.

    Get a cash offer in 3 minutes
    Find out how much your home could sell for in as little as 3 minutes with a no-obligation cash offer.
    Estimated market value
    $474,200
    Get a cash offer in 3 minutes
    Find out how much your home could sell for in as little as 3 minutes with a no-obligation cash offer.
    Estimated market value
    $474,200