Welcome to Lake Holiday, where everyday living feels like a getaway. Set within one of the area's most sought-after gated lake communities, this beautifully maintained home offers the perfect blend of comfort, flexibility, and resort-style living. The main level features 3 bedrooms and 2 full baths, including a spacious primary suite with a beautifully renovated bath featuring a walk-in shower and stylish tile finishes. The open-concept kitchen is designed for gathering, complete with granite countertops, stainless steel appliances, a large center island, and seamless flow into the inviting family room with vaulted ceilings and a cozy gas fireplace. One of the standout features of the home is the expansive screened-in porch—an incredible extension of the living space that feels like a private treehouse retreat, perfect for morning coffee, outdoor dining, entertaining, or simply relaxing among the wooded surroundings. The lower level offers exceptional flexibility with its own living space, including a bedroom, full bath, kitchenette, private laundry, family room, and direct access to a private deck—ideal for guests, multigenerational living, hobby space, or a private retreat for extended stays. Additional storage space provides even more room for seasonal items, recreational gear, and organization. And for an added bonus? The seller is including their pontoon boat with an acceptable offer—making it even easier to jump right into the Lake Holiday lifestyle from day one. Beyond the home itself, Lake Holiday offers an exceptional lifestyle with access to a 240-acre lake, beaches, marina, clubhouse, tennis courts, playgrounds, and recreational amenities that make every season enjoyable. Whether you're looking for full-time living or a home that feels like a year-round escape, this property offers space, versatility, and the lifestyle buyers are searching for.
Sold for $505,000
$505,000
203 Northwood Cir, Cross Junction, VA 22625
4beds
3,090sqft
Single Family Residence
Built in 2003
10,454 Square Feet Lot
$505,300 Zestimate®
$163/sqft
$2,826 Estimated rent
Home value
$505,300
$470,000 - $546,000
$2,826/mo
Zestimate® history
Owner options
List your home for rent
$2,826/mo
Rent Zestimate®
Find your next renter with Zillow Rental Manager. Plus, with online applications, you can quickly screen prospective tenants – for free.
$2,826/mo
Rent Zestimate®
Refinance and save
$3,086/mo
Est. payment
Refinancing to a lower rate could help reduce your monthly payments and save thousands over the life of the loan.
$3,086/mo
Est. payment
Explore your selling options
Work with a Zillow partner agent
Leverage their expertise and Zillow's premium Showcase listings to get your home seen by more buyers.
Get startedList with your own agent
Get your home in front of millions of buyers by listing it on Zillow.
Learn how to do itSell it yourself
Take full control of how buyers see your home on Zillow by listing For Sale by Owner (FSBO).
List your homeWhat's special
Cozy gas fireplaceWooded surroundingsStylish tile finishesInviting family roomGranite countertopsBeautifully renovated bathLarge center island
Zillow last checked:
Listing updated:
Listed by:
Traci Shoberg 540-303-7771,
Samson Properties,
Listing Team: Legacy Real Estate Group
Bought with:
Miguel Garcia, 0225053724
KW Metro Center
Source: Bright MLS,MLS#: VAFV2041008
Facts & features
Interior
Bedrooms & bathrooms
- Bedrooms: 4
- Bathrooms: 3
- Full bathrooms: 3
- Main level bathrooms: 2
- Main level bedrooms: 3
Rooms
- Room types: Living Room, Dining Room, Primary Bedroom, Bedroom 2, Bedroom 3, Bedroom 4, Kitchen, Family Room, Foyer, Laundry, Storage Room, Utility Room, Bathroom 2, Bathroom 3, Primary Bathroom
Primary bedroom
- Features: Attached Bathroom, Walk-In Closet(s)
- Level: Main
- Area: 195 Square Feet
- Dimensions: 13 X 15
Bedroom 2
- Level: Main
- Area: 120 Square Feet
- Dimensions: 10 X 12
Bedroom 3
- Level: Main
- Area: 100 Square Feet
- Dimensions: 10 X 10
Bedroom 4
- Level: Lower
- Area: 170 Square Feet
- Dimensions: 10 X 17
Primary bathroom
- Features: Bathroom - Walk-In Shower
- Level: Main
Bathroom 2
- Level: Main
Bathroom 3
- Level: Lower
Dining room
- Level: Main
- Area: 121 Square Feet
- Dimensions: 11 X 11
Family room
- Level: Lower
- Area: 416 Square Feet
- Dimensions: 13 X 32
Foyer
- Level: Lower
- Area: 110 Square Feet
- Dimensions: 10 X 11
Kitchen
- Features: Kitchen Island, Kitchen - Propane Cooking, Breakfast Nook
- Level: Main
- Area: 182 Square Feet
- Dimensions: 13 X 14
Kitchen
- Level: Lower
- Area: 152 Square Feet
- Dimensions: 8 X 19
Laundry
- Level: Lower
- Area: 221 Square Feet
- Dimensions: 13 X 17
Laundry
- Level: Main
Living room
- Features: Fireplace - Gas
- Level: Main
- Area: 224 Square Feet
- Dimensions: 14 X 16
Screened porch
- Level: Main
- Area: 406 Square Feet
- Dimensions: 14 X 29
Storage room
- Level: Lower
- Area: 130 Square Feet
- Dimensions: 13 X 10
Utility room
- Level: Lower
- Area: 209 Square Feet
- Dimensions: 11 X 19
Heating
- Forced Air, Propane
Cooling
- Ceiling Fan(s), Central Air, Electric
Appliances
- Included: Microwave, Dishwasher, Dryer, Self Cleaning Oven, Oven/Range - Gas, Refrigerator, Stainless Steel Appliance(s), Washer, Water Heater, Electric Water Heater
- Laundry: Main Level, Lower Level, Laundry Room
Features
- 2nd Kitchen, Bathroom - Walk-In Shower, Breakfast Area, Ceiling Fan(s), Entry Level Bedroom, Family Room Off Kitchen, Open Floorplan, Formal/Separate Dining Room, Kitchen Island, Primary Bath(s), Recessed Lighting, Upgraded Countertops, Walk-In Closet(s)
- Flooring: Wood
- Doors: Atrium
- Windows: Window Treatments
- Basement: Full,Interior Entry,Finished,Walk-Out Access,Windows
- Number of fireplaces: 1
- Fireplace features: Mantel(s)
Interior area
- Total structure area: 3,090
- Total interior livable area: 3,090 sqft
- Finished area above ground: 1,545
- Finished area below ground: 1,545
Property
Parking
- Total spaces: 4
- Parking features: Garage Door Opener, Garage Faces Front, Attached, Driveway
- Attached garage spaces: 2
- Uncovered spaces: 2
Accessibility
- Accessibility features: 2+ Access Exits
Features
- Levels: Two
- Stories: 2
- Patio & porch: Patio, Deck, Screened, Screened Porch
- Pool features: None
Lot
- Size: 10,454 Square Feet
- Features: Backs to Trees, Wooded
Details
- Additional structures: Above Grade, Below Grade
- Parcel number: 18A044A6174
- Zoning: R5
- Special conditions: Standard
Construction
Type & style
- Home type: SingleFamily
- Architectural style: Ranch/Rambler
- Property subtype: Single Family Residence
Materials
- Vinyl Siding
- Foundation: Block
- Roof: Architectural Shingle
Condition
- Very Good
- New construction: No
- Year built: 2003
Utilities & green energy
- Sewer: Public Sewer
- Water: Public
Community & HOA
Community
- Subdivision: Lake Holiday Estates
HOA
- Has HOA: Yes
- Amenities included: Basketball Court, Beach Access, Boat Ramp, Clubhouse, Common Grounds, Community Center, Gated, Lake, Volleyball Courts, Water/Lake Privileges, Tot Lots/Playground, Tennis Court(s)
- Services included: Common Area Maintenance, Road Maintenance, Recreation Facility, Snow Removal
- HOA fee: $156 monthly
Location
- Region: Cross Junction
Financial & listing details
- Price per square foot: $163/sqft
- Tax assessed value: $451,400
- Annual tax amount: $2,167
- Date on market: 4/17/2026
- Listing agreement: Exclusive Right To Sell
- Listing terms: FHA,Cash,Conventional,VA Loan,USDA Loan
- Exclusions: Tiffany Hanging Lamp In Breakfast Area
- Ownership: Fee Simple
Price history
| Date | Event | Price |
|---|---|---|
| 7/14/2026 | Sold | $505,000-2.8%$163/sqft |
Source:  Bright MLS #VAFV2041008 Report a problem Bright MLS #VAFV2041008 Report a problem | ||
| 6/15/2026 | Contingent | $519,500$168/sqft |
Source: Bright MLS #VAFV2041008 Report a problem | ||
| 6/4/2026 | Price change | $519,500-1%$168/sqft |
Source: Bright MLS #VAFV2041008 Report a problem | ||
| 4/17/2026 | Listed for sale | $524,900+61.5%$170/sqft |
Source: Bright MLS #VAFV2041008 Report a problem | ||
| 9/30/2019 | Sold | $325,000-4.4%$105/sqft |
Source: Public Record Report a problem | ||
| 8/29/2019 | Pending sale | $339,900$110/sqft |
Source: Coldwell Banker Residential Brokerage - Reston Town Center #VAFV152490 Report a problem | ||
| 8/20/2019 | Listed for sale | $339,900+88.9%$110/sqft |
Source: Coldwell Banker Residential Brokerage #VAFV152490 Report a problem | ||
| 7/16/2012 | Sold | $179,900$58/sqft |
Source: Public Record Report a problem | ||
| 5/6/2012 | Price change | $179,900-2.8%$58/sqft |
Source: Results Realty Inc #FV7675243 Report a problem | ||
| 4/13/2012 | Price change | $185,000-2.1%$60/sqft |
Source: Results Realty Inc #FV7675243 Report a problem | ||
| 3/20/2012 | Price change | $189,000-1.6%$61/sqft |
Source: Results Realty Inc #FV7675243 Report a problem | ||
| 3/13/2012 | Price change | $192,000-3%$62/sqft |
Source: Results Realty Inc #FV7675243 Report a problem | ||
| 3/2/2012 | Price change | $197,900-1%$64/sqft |
Source: Results Realty Inc #FV7675243 Report a problem | ||
| 11/2/2011 | Price change | $199,900-4.4%$65/sqft |
Source: Results Realty Inc #FV7675243 Report a problem | ||
| 10/8/2011 | Price change | $209,000-7.1%$68/sqft |
Source: Results Realty Inc #FV7675243 Report a problem | ||
| 9/15/2011 | Price change | $225,000-2.1%$73/sqft |
Source: Results Realty Inc #FV7675243 Report a problem | ||
| 8/20/2011 | Listed for sale | $229,900+119.4%$74/sqft |
Source: Results Realty Inc #FV7675243 Report a problem | ||
| 8/16/2011 | Sold | $104,787-19.3%$34/sqft |
Source: Public Record Report a problem | ||
| 5/6/2011 | Listed for sale | $129,900-56.6%$42/sqft |
Source: Team Waldo Realty #FV7593113 Report a problem | ||
| 6/29/2006 | Sold | $299,000$97/sqft |
Source: Public Record Report a problem | ||
Public tax history
| Year | Property taxes | Tax assessment |
|---|---|---|
| 2025 | $2,002 +3.9% | $451,400 +19.4% |
| 2024 | $1,927 | $377,900 |
| 2023 | $1,927 +6.3% | $377,900 +27.1% |
| 2022 | $1,814 | $297,300 |
| 2021 | -- | $297,300 +17.9% |
| 2020 | $1,538 -50% | $252,100 |
| 2019 | $3,076 +43.4% | $252,100 +4.9% |
| 2018 | $2,144 +1.1% | $240,400 |
| 2017 | $2,120 +5.7% | $240,400 +8.7% |
| 2016 | $2,005 +62.3% | $221,200 +0.3% |
| 2015 | $1,235 +29% | $220,600 +5.2% |
| 2014 | $958 | $209,700 |
| 2013 | -- | $209,700 -0.9% |
| 2012 | -- | $211,600 |
| 2011 | -- | $211,600 -13.6% |
| 2010 | -- | $244,800 |
| 2009 | -- | $244,800 -3.7% |
| 2008 | -- | $254,300 |
| 2007 | -- | $254,300 +1856.2% |
| 2003 | -- | $13,000 +100% |
| 2002 | -- | $6,500 |
Find assessor info on the county website
Neighborhood: 22625
Nearby homes
- $7,900-- bd-- ba-- sqft1070 Lakeview Dr, Cross Junction, VA 22625Sold
- $45,0000.29 Acres201 Northwood Cir, Cross Junction, VA 22625Off Market
- $--10,018 Square Feet205 Northwood, Cross Junction, VA 22625Off Market
- $7,9000.4 Acres205 Northwood Cir, Cross Junction, VA 22625Sold
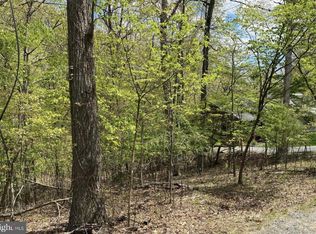
- $392,2004 bd1 ba1.4k sqft209 Dogwood Dr, Cross Junction, VA 22625Off Market
- $371,7004 bd2 ba2.6k sqft207 Northwood Cir, Cross Junction, VA 22625Off Market
- $425,6004 bd2 ba2.1k sqft211 Dogwood Dr, Cross Junction, VA 22625Off Market
- $327,2003 bd2 ba1.3k sqft111 Northwood Cir, Cross Junction, VA 22625Off Market
Nearby schools
GreatSchools rating
- 2/10Gainesboro Elementary SchoolGrades: PK-5Distance: 5.5 mi
- 2/10Frederick County Middle SchoolGrades: 6-8Distance: 5.4 mi
- 6/10James Wood High SchoolGrades: 9-12Distance: 10.6 mi
Schools provided by the listing agent
- District: Frederick County Public Schools
Source: Bright MLS. This data may not be complete. We recommend contacting the local school district to confirm school assignments for this home.
Get a cash offer in 3 minutes
Find out how much your home could sell for in as little as 3 minutes with a no-obligation cash offer.
Estimated market value
$505,300
Get a cash offer in 3 minutes
Find out how much your home could sell for in as little as 3 minutes with a no-obligation cash offer.
Estimated market value
$505,300
- Virginia
- Frederick County
- Cross Junction
- 22625
- 203 Northwood Cir
Nearby cities
Nearby zip codes
Other Cross Junction Topics
