Skip main navigation
Sold for $1,055,000
  • $1,055,000

    203 Northwood Court, Jericho, NY 11753

    3beds
    2,269sqft
    Condominium, Residential
    Built in 1982
    -- sqft lot
    $1,117,900 Zestimate®
    $465/sqft
    $7,126 Estimated rent

    Home value

    $1,117,900

    $1.01M - $1.24M

    $7,126/mo

    Zestimate® history
    Loading
    Loading...

    Owner options

    List your home for rent

    $7,126/mo

    Rent Zestimate®

    Find your next renter with Zillow Rental Manager. Plus, with online applications, you can quickly screen prospective tenants – for free.

    Learn more

    $7,126/mo

    Rent Zestimate®

    Refinance and save

    $7,706/mo

    Est. payment

    Refinancing to a lower rate could help reduce your monthly payments and save thousands over the life of the loan.

    See today's rates

    $7,706/mo

    Est. payment

    Explore your selling options

    Work with a Zillow partner agent

    Leverage their expertise and Zillow's premium Showcase listings to get your home seen by more buyers.

    Get started

    List with your own agent

    Get your home in front of millions of buyers by listing it on Zillow.

    Learn how to do it

    Sell it yourself

    Take full control of how buyers see your home on Zillow by listing For Sale by Owner (FSBO).

    List your home

    What's special

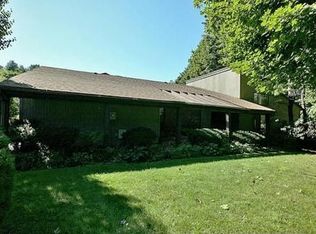
    Welcome to this Aventura 2 -The Sought After End Unit in The Hamlet Development, This Home set in a Prime Private Location on a Quiet Cul de Sac offers 2300 sq. ft. of Easy Living. The Main Level is Designed for Comfort & Convenience, with a Well-Appointed Eat in Kitchen, GE Profile Stainless Steel Appliances, Instant Hot water, Granite Counters and Rich Maple Cabinetry. The Dining Room with Oak floors Opens to the Large Great Room with Wet Bar and Wood Burning Fireplace. Tons of Natural Light Flow in from the Large Windows and a Slider Opens to the One and a Half Year Old Trex Deck. The Spacious Deck Creates a Private Outdoor Space for Private Entertaining and a Picturesque Green Belt View. Updated Powder Room and Laundry Complete the Main Level Living. Upstairs, the Primary Suite is a Generous Size with a Large Walk in Closet and Separate Additional Closet. The 6 Year Young Updated Primary Bath has a Separate Walk In Shower and a Bain Ultra Jetted Tub as well as an Attractive Granite Vanity. The Large Bonus Room can Convert to a 4th Bedroom, Office, Playroom or Gym with a Skylight and Vaulted Ceiling. Two Additional Bedrooms with Spacious Closets and Another Full Bathroom with Complete the Spacious Second Level. The Second Floors also Offers Three Skylights One in each Full Bathroom as well as the Bonus Space. Several New Andersen Windows as well as a Permanent Filter are some of the Amenities this Home Offers. The Convenience of a 2 Car Garage, LED Recessed Lighting, 2 Newer Rheem CAC Units, 5 Year Old Hot Water Heater, 2 Water Shut Offs, and Top Rated Jericho School District. The Hamlet Community Offers Unsurpassed Amenities including: Beautifully Redone Clubhouse with Fitness Center, Card & Party room, 2 pools, 8 tennis courts, 2 pickleball courts and Basketball Court, Playground, Walking Trails and Two Gated Entries with Full Time Security within the Exclusive 89 Acre Gated Community. Enjoy the Carefree Lifestyle!

    Zillow last checked:

    Listing updated:

    Listed by:

    Shari M. DeLouya CBR 631-834-1892,

    Realty Connect USA LLC 516-714-3606,

    Marci Imber 516-993-4721,

    Realty Connect USA LLC

    Bought with:

    Kathleen C. Pisani, 30PI0842041

    Daniel Gale Sothebys Intl Rlty

    Source: OneKey® MLS as distributed by MLS GRID,MLS#: 866600MLS Logo

    Facts & features

    Interior

    Bedrooms & bathrooms
    • Bedrooms: 3
    • Bathrooms: 3
    • Full bathrooms: 2
    • 1/2 bathrooms: 1
    Primary bedroom
    • Level: Second
    Bedroom 2
    • Level: Second
    Bedroom 3
    • Level: Second
    Primary bathroom
    • Level: Second
    Bathroom 1
    • Level: First
    Bathroom 3
    • Level: Second
    Bonus room
    • Level: Second
    Dining room
    • Level: First
    Family room
    • Level: First
    Kitchen
    • Level: First
    Laundry
    • Level: First
    Heating
    • Electric, Heat Pump
    Cooling
    • Central Air
    Appliances
    • Included: Dishwasher, Disposal, Dryer, Electric Cooktop, Electric Oven, Electric Water Heater, Microwave, Oven, Refrigerator, Stainless Steel Appliance(s), Washer
    • Laundry: Washer/Dryer Hookup, In Unit
    Features
    • Breakfast Bar, Chandelier, Crown Molding, Eat-in Kitchen, Entrance Foyer, Formal Dining, Granite Counters, Primary Bathroom, Natural Woodwork, Recessed Lighting, Soaking Tub, Storage
    • Flooring: Carpet, Ceramic Tile, Hardwood
    • Attic: Scuttle
    • Number of fireplaces: 1
    • Fireplace features: Family Room, Wood Burning
    Interior area
    • Total structure area: 2,269
    • Total interior livable area: 2,269 sqft

    Property

    Parking
    • Total spaces: 2
    • Parking features: Garage
    • Garage spaces: 2
    Features
    • Patio & porch: Deck
    • Pool features: Community, In Ground
    Lot
    • Size: 29.85 Acres
    • Features: Cul-De-Sac, Garden, Landscaped, Private
    Details
    • Parcel number: 248917015000022UCA006300203
    • Special conditions: None

    Construction

    Type & style
    • Home type: Condo
    • Property subtype: Condominium, Residential
    • Attached to another structure: Yes
    Condition
    • Year built: 1982

    Utilities & green energy

    • Sewer: Public Sewer
    • Water: Public
    • Utilities for property: Cable Connected, Electricity Connected, Phone Available, Sewer Connected, Trash Collection Private, Underground Utilities, Water Connected

    Community & HOA

    Community
    • Features: Clubhouse, Fitness Center, Gated, Playground, Pool, Tennis Court(s)
    • Security: Fire Alarm, Gated Community, Security Gate, Smoke Detector(s)
    • Subdivision: Hamlet
    HOA
    • Has HOA: Yes
    • Amenities included: Basketball Court, Clubhouse, Fitness Center, Gated, Landscaping, Maintenance, Maintenance Grounds, Parking, Playground, Pool, Recreation Facilities, Security, Snow Removal, Tennis Court(s), Trash
    • Services included: Common Area Maintenance, Maintenance Structure, Maintenance Grounds, Pool Service, Sewer, Snow Removal, Trash
    • HOA fee: $735 monthly
    • HOA name: Picket Farm Homeowners Assoc
    Location
    • Region: Jericho

    Financial & listing details

    • Price per square foot: $465/sqft
    • Tax assessed value: $680
    • Annual tax amount: $17,092
    • Date on market: 5/29/2025
    • Cumulative days on market: 11 days
    • Listing agreement: Exclusive Right To Sell
    • Exclusions: safe
    • Electric utility on property: Yes

    Price history

    DateEventPrice
    8/7/2025Sold$1,055,000+5.6%$465/sqft
    Source: OneKey® MLS as distributed by MLS GRID #866600 Report a problem
    6/9/2025Pending sale$999,000$440/sqft
    Source: OneKey® MLS as distributed by MLS GRID #866600 Report a problem
    5/29/2025Listed for sale$999,000+73.7%$440/sqft
    Source: OneKey® MLS as distributed by MLS GRID #866600 Report a problem
    8/26/2010Sold$575,000-2.5%$253/sqft
    Source: Public Record Report a problem
    6/21/2004Sold$590,000$260/sqft
    Source: Public Record Report a problem

    Public tax history

    YearProperty taxesTax assessment
    2024-- $630 -2.5%
    2023-- $646 -5%
    2022-- $680
    2021$16,697 +4.2%--
    2020$16,026 +12.5%$1,096
    2019$14,251 $1,096
    2018$14,251 +3.6%$1,096
    2017$13,754 +6.8%$1,096
    2016$12,877 +141.3%$1,096 -20.5%
    2015$5,338 +9.5%$1,379
    2013$4,876 +4.8%$1,379
    2012$4,652 -48.1%$1,379 -10.3%
    2011$8,962 +15%$1,537 +4.9%
    2010$7,795 $1,465 -19%
    2009-- $1,808 +6%
    2008-- $1,706 +6%
    2006-- $1,610 -51.1%
    2005-- $3,294 -44.7%
    2004-- $5,956
    2003-- $5,956
    Find assessor info on the county website

    Neighborhood: 11753

    Nearby schools

    GreatSchools rating
    Schools provided by the listing agent
    • Elementary: JEFFREY RATNER-ROBERT SEAMAN ELEMENTARY SCHOOL
    • Middle: Jericho Middle School
    • High: Jericho Senior High School

    Source: OneKey® MLS as distributed by MLS GRID. This data may not be complete. We recommend contacting the local school district to confirm school assignments for this home.

    Get a cash offer in 3 minutes
    Find out how much your home could sell for in as little as 3 minutes with a no-obligation cash offer.
    Estimated market value
    $1,117,900
    Get a cash offer in 3 minutes
    Find out how much your home could sell for in as little as 3 minutes with a no-obligation cash offer.
    Estimated market value
    $1,117,900