Skip main navigation
Sold for $650,000
  • Listing Provided by: First Team Real Estate
    Bought with: Farhad E. Khosravi, Broker
    $650,000

    203 Oahu Way, Placentia, CA 92870

    2beds
    1,270sqft
    Townhouse
    Built in 1979
    784 Square Feet Lot
    $647,900 Zestimate®
    $512/sqft
    $3,333 Estimated rent

    Home value

    $647,900

    $616,000 - $680,000

    $3,333/mo

    Zestimate® history
    Loading
    Loading...

    Owner options

    List your home for rent

    $3,333/mo

    Rent Zestimate®

    Find your next renter with Zillow Rental Manager. Plus, with online applications, you can quickly screen prospective tenants – for free.

    Learn more

    $3,333/mo

    Rent Zestimate®

    Refinance and save

    $4,418/mo

    Est. payment

    Refinancing to a lower rate could help reduce your monthly payments and save thousands over the life of the loan.

    See today's rates

    $4,418/mo

    Est. payment

    Explore your selling options

    Work with a Zillow partner agent

    Leverage their expertise and Zillow's premium Showcase listings to get your home seen by more buyers.

    Get started

    List with your own agent

    Get your home in front of millions of buyers by listing it on Zillow.

    Learn how to do it

    Sell it yourself

    Take full control of how buyers see your home on Zillow by listing For Sale by Owner (FSBO).

    List your home

    What's special

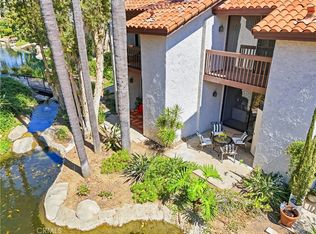
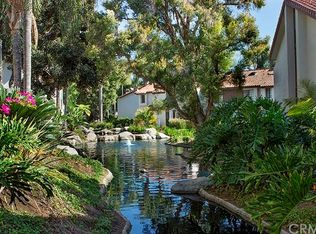
    Welcome Home to 203 Oahu Way! This Premium End-Unit Townhome is Completely Move-in Ready and located in the Gated Community of Placentia Lakes. Boasting almost 1300 sf of living area, two-bedrooms, only one shared wall and two private outdoor areas, there is ample room for relaxing and entertaining. Pride of ownership shines through with Brand New Luxury Vinyl Plank Flooring, New Carpet on the Stairs, Fully Remodeled Kitchen, Replaced A/C Condenser, Renovated Full Bathroom Upstairs, and Newer Appliances too! Serene Views of the neighborhood ponds and sounds of the running water streams create a tranquil living environment. Upon entering you are greeted to the Remodeled kitchen, with large eat-in L-shaped granite countertop, white shaker-style cabinets, stainless steel appliances and a garden box window. Separate Dining Space with light and bright large window brings in the outside beauty. Step down into the Family Room featuring a Gas Fireplace, Built-in Cabinet and Large Slider to the Patio overlooking a running stream with tropical landscaping. Upstairs, the spacious primary suite has an abundance of natural light from the vaulted ceilings, the tall slider door to the balcony, and the two skylight windows. With two closets, a built-in desk and a dressing area, there is plenty of room in the primary bedroom for storage and functionality. The second bedroom has vaulted ceilings as well with two walls of windows, a closet with mirrored slider doors and access to an attic area for extra storage. This secondary bedroom makes for a perfect home office or guest bedroom. A full bathroom located upstairs has been completely renovated and is accessible from both the hallway and the primary bedroom. Completing the home is the half bathroom downstairs and the oversized laundry closet on the patio. Additionally included is a covered carport space with overhead cabinet storage. Step outside to appreciate the beautiful grounds of Placentia Lakes, with water features throughout making this neighborhood unique. Community amenities include private tennis courts, two well-cared for saunas, two community pools and two jacuzzi hot pools. This home offers the perfect balance of suburban living amenities with urban conveniences of nearby Anaheim Angels Stadium, Cal State Fullerton, and then just a 30-minute drive East to the Beach or North to Los Angeles. Come see this home today to delight in all of it’s beauty!

    Zillow last checked:

    Listing updated:

    Listing Provided by:

    Pamela Hansen DRE #02094137 949-297-6340,

    First Team Real Estate

    Bought with:

    Farhad Khosravi, DRE #01207777

    Farhad E. Khosravi, Broker

    Source: CRMLS,MLS#: LG24036900MLS LogoOriginating MLS: California Regional MLS

    Facts & features

    Interior

    Bedrooms & bathrooms
    • Bedrooms: 2
    • Bathrooms: 2
    • Full bathrooms: 1
    • 1/2 bathrooms: 1
    • Main level bathrooms: 1
    Bedroom
    • Features: All Bedrooms Up
    Bathroom
    • Features: Bathroom Exhaust Fan, Remodeled, Tub Shower
    Kitchen
    • Features: Granite Counters, Updated Kitchen
    Other
    • Features: Walk-In Closet(s)
    Heating
    • Central, Natural Gas
    Cooling
    • Central Air, Electric
    Appliances
    • Included: Dishwasher, Gas Range, Gas Water Heater, Microwave, Refrigerator, Water Heater, Dryer, Washer
    • Laundry: Laundry Closet
    Features
    • Built-in Features, Breakfast Area, Separate/Formal Dining Room, Granite Counters, High Ceilings, Quartz Counters, All Bedrooms Up, Walk-In Closet(s)
    • Flooring: Tile, Vinyl
    • Doors: Mirrored Closet Door(s), Sliding Doors
    • Windows: Garden Window(s), Screens, Skylight(s)
    • Has fireplace: Yes
    • Fireplace features: Living Room
    • Common walls with other units/homes: 1 Common Wall,End Unit,No One Above,No One Below
    Interior area
    • Total interior livable area: 1,270 sqft
    • Finished area below ground: 0

    Property

    Parking
    • Total spaces: 1
    • Parking features: Concrete, Detached Carport
    • Carport spaces: 1
    Accessibility
    • Accessibility features: None
    Features
    • Levels: Two
    • Stories: 2
    • Entry location: Main Level
    • Patio & porch: Rear Porch, Concrete, Covered
    • Exterior features: Lighting
    • Pool features: Association
    • Has spa: Yes
    • Spa features: Association
    • Fencing: None
    • Has view: Yes
    • View description: Neighborhood, Pond, Trees/Woods
    • Has water view: Yes
    • Water view: Pond
    • Waterfront features: Pond, Stream
    Lot
    • Size: 784 sqft
    • Features: Close to Clubhouse, Level
    Details
    • Parcel number: 34031535
    • Special conditions: Standard

    Construction

    Type & style
    • Home type: Townhouse
    • Architectural style: Traditional
    • Property subtype: Townhouse
    • Attached to another structure: Yes
    Materials
    • Stucco
    • Foundation: Slab
    • Roof: Spanish Tile
    Condition
    • Updated/Remodeled
    • New construction: No
    • Year built: 1979

    Utilities & green energy

    • Electric: Standard
    • Sewer: Public Sewer
    • Water: Public
    • Utilities for property: Electricity Connected, Natural Gas Connected, Sewer Connected, Water Connected

    Community & neighborhood

    Security
    • Security features: Carbon Monoxide Detector(s), Gated Community, Smoke Detector(s)
    Community
    • Community features: Gutter(s), Suburban, Sidewalks, Gated
    Location
    • Region: Placentia
    • Subdivision: Placentia Lakes I (Pll1)

    HOA & financial

    HOA
    • Has HOA: Yes
    • HOA fee: $365 monthly
    • Amenities included: Maintenance Grounds, Pool, Sauna, Spa/Hot Tub, Tennis Court(s)
    • Association name: Placentia Lakes
    • Association phone: 949-450-0202

    Other

    Other facts
    • Listing terms: Submit
    • Road surface type: Paved

    Price history

    DateEventPrice
    6/20/2026Listing removed$3,495$3/sqft
    Source: CRMLS #PW26101736 Report a problem
    5/19/2026Listed for rent$3,495+5.9%$3/sqft
    Source: CRMLS #PW26101736 Report a problem
    5/27/2024Listing removed--
    Source: CRMLS #PW24064109 Report a problem
    4/2/2024Listed for rent$3,300$3/sqft
    Source: CRMLS #PW24064109 Report a problem
    3/21/2024Sold$650,000+4%$512/sqft
    Source: CRMLS #LG24036900 Report a problem
    3/14/2024Pending sale$625,000$492/sqft
    Source: CRMLS #LG24036900 Report a problem
    3/9/2024Contingent$625,000$492/sqft
    Source: CRMLS #LG24036900 Report a problem
    2/28/2024Listed for sale$625,000+204.9%$492/sqft
    Source: CRMLS #LG24036900 Report a problem
    5/24/2012Sold$205,000$161/sqft
    Source: Public Record Report a problem
    3/30/2012Listed for sale$205,000+64%$161/sqft
    Source: Seven Gables Real Estate #P816995 Report a problem
    8/31/1994Sold$125,000$98/sqft
    Source: Public Record Report a problem

    Public tax history

    YearProperty taxesTax assessment
    2025$7,458 +143%$663,000 +162.6%
    2024$3,069 +3.6%$252,437 +2%
    2023$2,962 +1%$247,488 +2%
    2022$2,934 +1.7%$242,636 +2%
    2021$2,885 -0.1%$237,879 +1%
    2020$2,889 $235,440 +2%
    2019$2,889 +3.4%$230,824 +2%
    2018$2,795 +2.9%$226,299 +2%
    2017$2,715 $221,862 +2%
    2016$2,715 +2%$217,512 +1.5%
    2015$2,662 +4.3%$214,245 +2%
    2014$2,551 $210,049 +0.5%
    2013-- $209,100 +26.6%
    2012-- $165,190 +2%
    2011-- $161,951 +0.8%
    2010-- $160,741 -0.2%
    2009-- $161,124 +2%
    2008-- $157,965 +2%
    2007-- $154,868 +2%
    2006-- $151,832 +2%
    2005-- $148,855 +2%
    2004-- $145,937 +1.9%
    2003-- $143,263 +2%
    2002-- $140,454 +2%
    2001$1,437 +2%$137,700 +2%
    2000$1,410 $135,000

    Find assessor info on the county website

    Neighborhood: 92870

    Nearby schools

    GreatSchools rating
    Get a cash offer in 3 minutes
    Find out how much your home could sell for in as little as 3 minutes with a no-obligation cash offer.
    Estimated market value
    $647,900
    Get a cash offer in 3 minutes
    Find out how much your home could sell for in as little as 3 minutes with a no-obligation cash offer.
    Estimated market value
    $647,900