Skip main navigation
Closed
  • $370,000

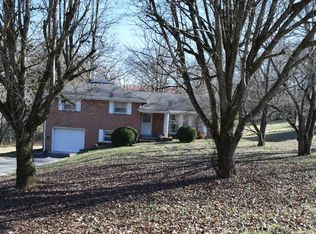
    203 Oakdale St, Manchester, TN 37355

    3beds
    2,166sqft
    Single Family Residence, Residential
    Built in 1966
    0.64 Acres Lot
    $364,900 Zestimate®
    $171/sqft
    $1,879 Estimated rent

    Home value

    $364,900

    Estimated sales range

    Not available

    $1,879/mo

    Zestimate® history
    Loading
    Loading...

    Owner options

    List your home for rent

    $1,879/mo

    Rent Zestimate®

    Find your next renter with Zillow Rental Manager. Plus, with online applications, you can quickly screen prospective tenants – for free.

    Learn more

    $1,879/mo

    Rent Zestimate®

    Refinance and save

    $2,186/mo

    Est. payment

    Refinancing to a lower rate could help reduce your monthly payments and save thousands over the life of the loan.

    See today's rates

    $2,186/mo

    Est. payment

    Explore your selling options

    Work with a Zillow partner agent

    Leverage their expertise and Zillow's premium Showcase listings to get your home seen by more buyers.

    Get started

    List with your own agent

    Get your home in front of millions of buyers by listing it on Zillow.

    Learn how to do it

    Sell it yourself

    Take full control of how buyers see your home on Zillow by listing For Sale by Owner (FSBO).

    List your home

    What's special

    Mid-Century Modern Charm with a Fresh, Contemporary Touch Step into this beautifully reimagined Mid-Century Modern home, where classic design meets modern sophistication. Sunlight floods the open floor plan, accentuating the rich commercial-grade LVP flooring and effortless flow throughout the living spaces. At the heart of the home, a fully updated kitchen shines with brand-new appliances, sleek countertops, and a stylish sink—perfect for cooking and entertaining. The newly designed primary suite provides a peaceful retreat, complete with a chic vanity and elegant fixtures. Every bathroom has been thoughtfully renovated with modern upgrades for a fresh, polished look. Each of the four spacious bedrooms is bathed in natural light and equipped with new ceiling fans for year-round comfort. Outside, the home’s transformation continues with a brand-new metal roof, energy-efficient windows, updated gutters, and stylish, pressure-treated deck boards—ideal for outdoor gatherings or quiet relaxation. A true blend of timeless character and modern convenience, this home is completely move-in ready and waiting for you to make it yours!

    Zillow last checked:

    Listing updated:

    Listing Provided by:

    Kate H. Bryant 931-409-5069,

    RE/MAX 1st Realty

    Bought with:

    Indro De Bock, 363513

    Jason Mitchell Real Estate Tennessee LLC

    Source: RealTracs MLS as distributed by MLS GRID,MLS#: 2785124MLS Logo

    Facts & features

    Interior

    Bedrooms & bathrooms
    • Bedrooms: 3
    • Bathrooms: 3
    • Full bathrooms: 3
    Bedroom 1
    • Features: Full Bath
    • Level: Full Bath
    • Area: 260 Square Feet
    • Dimensions: 20x13
    Bedroom 2
    • Features: Walk-In Closet(s)
    • Level: Walk-In Closet(s)
    • Area: 192 Square Feet
    • Dimensions: 16x12
    Bedroom 3
    • Area: 154 Square Feet
    • Dimensions: 14x11
    Bedroom 4
    • Area: 132 Square Feet
    • Dimensions: 12x11
    Kitchen
    • Area: 253 Square Feet
    • Dimensions: 23x11
    Living room
    • Area: 276 Square Feet
    • Dimensions: 23x12
    Heating
    • Central
    Cooling
    • Central Air, Electric
    Appliances
    • Included: Electric Oven, Built-In Electric Range, Dishwasher, Refrigerator, Stainless Steel Appliance(s)
    • Laundry: Electric Dryer Hookup, Washer Hookup
    Features
    • Ceiling Fan(s), Extra Closets, Walk-In Closet(s), High Speed Internet
    • Flooring: Wood, Vinyl
    • Basement: Finished
    • Has fireplace: No
    Interior area
    • Total structure area: 2,166
    • Total interior livable area: 2,166 sqft
    • Finished area above ground: 1,383
    • Finished area below ground: 783

    Property

    Parking
    • Total spaces: 2
    • Parking features: Garage Faces Rear, Attached
    • Attached garage spaces: 1
    • Carport spaces: 1
    • Covered spaces: 2
    Features
    • Levels: Multi/Split
    • Stories: 3
    • Patio & porch: Deck
    • Fencing: Partial
    Lot
    • Size: 0.64 Acres
    • Dimensions: 115 x 250 IRR
    Details
    • Parcel number: 076H F 01500 000
    • Special conditions: Standard

    Construction

    Type & style
    • Home type: SingleFamily
    • Architectural style: Split Level
    • Property subtype: Single Family Residence, Residential
    Materials
    • Aluminum Siding, Brick
    • Roof: Metal
    Condition
    • New construction: No
    • Year built: 1966

    Utilities & green energy

    • Sewer: Public Sewer
    • Water: Public
    • Utilities for property: Electricity Available, Water Available

    Community & neighborhood

    Location
    • Region: Manchester
    • Subdivision: Hillwood

    Price history

    DateEventPrice
    4/17/2025Sold$370,000-6.3%$171/sqft
    Source: RealTracs MLS as distributed by MLS GRID #2785124 Report a problem
    3/28/2025Contingent$395,000$182/sqft
    Source: RealTracs MLS as distributed by MLS GRID #2785124 Report a problem
    1/31/2025Listed for sale$395,000$182/sqft
    Source: RealTracs MLS as distributed by MLS GRID #2785124 Report a problem
    1/27/2025Listing removed$395,000$182/sqft
    Source: RealTracs MLS as distributed by MLS GRID #2703908 Report a problem
    11/7/2024Listed for sale$395,000-1.2%$182/sqft
    Source: RealTracs MLS as distributed by MLS GRID #2703908 Report a problem
    11/6/2024Contingent$399,900$185/sqft
    Source: RealTracs MLS as distributed by MLS GRID #2703908 Report a problem
    9/14/2024Listed for sale$399,900+142.4%$185/sqft
    Source: RealTracs MLS as distributed by MLS GRID #2703908 Report a problem
    6/30/2023Sold$165,000+48.6%$76/sqft
    Source: Public Record Report a problem
    8/4/2008Sold$111,000-2.5%$51/sqft
    Source: Public Record Report a problem
    4/22/2008Price change$113,900+3.5%$53/sqft
    Source: Point2 Report a problem
    2/23/2008Listed for sale$110,000+14.6%$51/sqft
    Source: Point2 Report a problem
    12/5/2005Sold$96,000-9.6%$44/sqft
    Source: Public Record Report a problem
    2/11/2005Sold$106,250-8%$49/sqft
    Source: Public Record Report a problem
    9/26/2003Sold$115,500$53/sqft
    Source: Public Record Report a problem

    Public tax history

    YearProperty taxesTax assessment
    2025$2,923 +113.5%$80,525 +113.5%
    2024$1,369 $37,725
    2023$1,369 $37,725
    2022$1,369 +7%$37,725 +35%
    2021$1,280 $27,950
    2020$1,280 $27,950
    2019$1,280 0%$27,950
    2018$1,280 +0%$27,950 +7.7%
    2017$1,280 +67.5%$25,950
    2016$764 -43.9%$25,950
    2015$1,361 0%$25,950 0%
    2014$1,362 $25,962 +0%
    2013-- $25,951 -1.6%
    2012$1,308 +0.1%$26,368
    2011$1,307 $26,368
    2010$1,307 $26,368
    2009-- $26,368 -1.9%
    2008$1,334 +1.8%$26,886
    2007$1,309 -1.4%$26,886
    2006$1,328 +17.5%$26,886 +28.7%
    2005$1,130 $20,894
    2004$1,130 $20,894
    2002$1,130 $20,894
    2001-- $20,894 -73.1%
    2000-- $77,664

    Find assessor info on the county website

    Neighborhood: 37355

    Nearby schools

    GreatSchools rating
    Schools provided by the listing agent
    • Elementary: Westwood Elementary
    • Middle: Westwood Middle School
    • High: Coffee County Central High School

    Source: RealTracs MLS as distributed by MLS GRID. This data may not be complete. We recommend contacting the local school district to confirm school assignments for this home.

    Get a cash offer in 3 minutes
    Find out how much your home could sell for in as little as 3 minutes with a no-obligation cash offer.
    Estimated market value
    $364,900
    Get a cash offer in 3 minutes
    Find out how much your home could sell for in as little as 3 minutes with a no-obligation cash offer.
    Estimated market value
    $364,900