Skip main navigation
Closed
  • $150,000

    203 Oakmont Ave Unit A, Ladson, SC 29456

    2beds
    768sqft
    Condominium
    Built in 1975
    -- sqft lot
    $149,100 Zestimate®
    $195/sqft
    $1,314 Estimated rent

    Home value

    $149,100

    $139,000 - $160,000

    $1,314/mo

    Zestimate® history
    Loading
    Loading...

    Owner options

    List your home for rent

    $1,314/mo

    Rent Zestimate®

    Find your next renter with Zillow Rental Manager. Plus, with online applications, you can quickly screen prospective tenants – for free.

    Learn more

    $1,314/mo

    Rent Zestimate®

    Refinance and save

    $705/mo

    Est. payment

    Refinancing to a lower rate could help reduce your monthly payments and save thousands over the life of the loan.

    See today's rates

    $705/mo

    Est. payment

    Explore your selling options

    Work with a Zillow partner agent

    Leverage their expertise and Zillow's premium Showcase listings to get your home seen by more buyers.

    Get started

    List with your own agent

    Get your home in front of millions of buyers by listing it on Zillow.

    Learn how to do it

    Sell it yourself

    Take full control of how buyers see your home on Zillow by listing For Sale by Owner (FSBO).

    List your home

    What's special

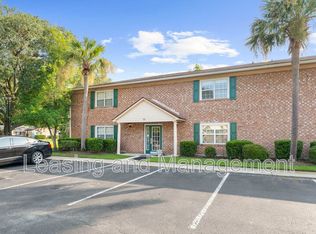
    Community poolUpdated kitchen cabinetsFresh paintStainless appliancesCovered entrance to buildingQuartz countersThermal windows
    First floor condo with covered entrance to building & entry door located off inside center hall! HOA COVERS lawn & exterior bldg maintenance, roof, water, sewer, trash pickup, cable service pool & clubhouse membership. Owner only pays for monthly power! Located just steps from the community pool, clubhouse & laundry facility this is a rare find! Updates throughout-smooth ceilings, thermal windows, new plush carpeting, updated kitchen cabinets, quartz counters, stainless appliances, refrigerator included, fresh paint, updated bath vanity & mirror! Tile floors in kitchen, dining area & bath. Primary bedroom with his & her closets! Secondary bedroom has wide double-door closet. Condo has been replumbed. It's all done for you! Fresh, clean condo zoned for Dorchester District II Schools.Clubhouse features - meeting room, exercise area, laundry center & kitchen for group events.

    Zillow last checked:

    Listing updated:

    Listed by:

    NextHome The Agency Group

    Bought with:

    NextHome The Agency Group

    Source: CTMLS,MLS#: 24025655MLS Logo

    Facts & features

    Interior

    Bedrooms & bathrooms
    • Bedrooms: 2
    • Bathrooms: 1
    • Full bathrooms: 1
    Rooms
    • Room types: Family Room, Eat-In-Kitchen, Family
    Heating
    • Forced Air
    Cooling
    • Central Air
    Features
    • Ceiling - Smooth, Ceiling Fan(s), Eat-in Kitchen
    • Flooring: Carpet, Ceramic Tile
    • Windows: Thermal Windows/Doors, Window Treatments
    • Has fireplace: No
    Interior area
    • Total structure area: 768
    • Total interior livable area: 768 sqft

    Property

    Parking
    • Parking features: Off Street
    Features
    • Levels: One
    • Stories: 1
    • Entry location: Ground Level
    • Patio & porch: Porch
    • Exterior features: Stoop
    Lot
    • Size: 435 Square Feet
    • Features: Level
    Details
    • Parcel number: 1541403086000

    Construction

    Type & style
    • Home type: Condo
    • Property subtype: Condominium
    • Attached to another structure: Yes
    Materials
    • Brick Veneer
    • Foundation: Slab
    • Roof: Asphalt
    Condition
    • New construction: No
    • Year built: 1975

    Utilities & green energy

    • Sewer: Public Sewer
    • Water: Public
    • Utilities for property: Dominion Energy

    Community & HOA

    Community
    • Features: Clubhouse, Laundry, Lawn Maint Incl, Pool, Tennis Court(s), Trash
    • Subdivision: Honey Ridge Villas
    Location
    • Region: Ladson

    Financial & listing details

    • Price per square foot: $195/sqft
    • Tax assessed value: $143,190
    • Annual tax amount: $1,106
    • Date on market: 10/5/2024
    • Listing terms: Cash,Conventional

    Price history

    DateEventPrice
    12/30/2024Sold$150,000-1.6%$195/sqft
    Source: CTMLS #24025655 Report a problem
    11/14/2024Pending sale$152,500$199/sqft
    Source: NextHome #24025655 Report a problem
    11/12/2024Contingent$152,500$199/sqft
    Source: CTMLS #24025655 Report a problem
    10/5/2024Listed for sale$152,500+108.9%$199/sqft
    Source: CTMLS #24025655 Report a problem
    10/22/2007Sold$73,000+26.1%$95/sqft
    Source: Public Record Report a problem
    10/5/2001Sold$57,900$75/sqft
    Source: Public Record Report a problem

    Public tax history

    YearProperty taxesTax assessment
    2024$1,106 +10%$8,591 +181.9%
    2023$1,006 +0.5%$3,047
    2022$1,000 $3,047
    2021$1,000 $3,047
    2020-- $3,047 0%
    2019$925 $3,048 +48%
    2018$925 +16.3%$2,060
    2017$795 $2,060
    2016$795 $2,060
    2015-- $2,060 -96.5%
    2014-- $59,580 +2403.4%
    2013$449 $2,380
    2012-- $2,380
    2011-- $2,380
    2010-- $2,380 -40.1%
    2009-- $3,970 +23.7%
    2008-- $3,210
    2007-- $3,210
    2005-- $3,210
    Find assessor info on the county website

    Neighborhood: 29456

    Nearby schools

    GreatSchools rating
    Schools provided by the listing agent
    • Elementary: Joseph Pye
    • Middle: Oakbrook
    • High: Ashley Ridge

    Source: CTMLS. This data may not be complete. We recommend contacting the local school district to confirm school assignments for this home.

    Get a cash offer in 3 minutes
    Find out how much your home could sell for in as little as 3 minutes with a no-obligation cash offer.
    Estimated market value
    $149,100
    Get a cash offer in 3 minutes
    Find out how much your home could sell for in as little as 3 minutes with a no-obligation cash offer.
    Estimated market value
    $149,100