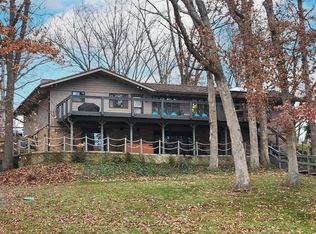
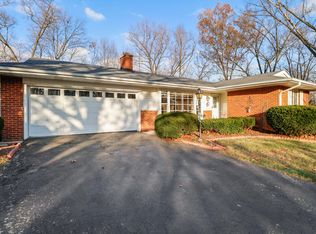
HEARTWARMING and surrounded by nature, this charming brick home rests peacefully on a gently sloping 1.4-acre site with access to a small lake. Distinctive and built with quality, it offers four bedrooms, generous room sizes, and two inviting fireplaces. Sunlight pours through many of the windows, drawing in beautiful natural views throughout the day. Start your mornings on the quaint patio, where you can savor your coffee while overlooking the lake. The rear deck opens to a serene woodland backdrop, perfect for unwinding or observing wildlife. Gardeners will especially appreciate the exceptional plantings that offer color and interest in every season. Small watercraft is welcomed on the lake. Located on a cul-de-sac. Overflowing with retro character of yesteryear, this home has seen some thoughtful updates, and now the final touches await your imagination.
Closed
$420,000
203 Oakridge Ct, Valparaiso, IN 46385
4beds
4,426sqft
Single Family Residence
Built in 1965
1.41 Acres Lot
$434,500 Zestimate®
$95/sqft
$4,610 Estimated rent
Home value
$434,500
$387,000 - $491,000
$4,610/mo
Zestimate® history
Owner options
List your home for rent
$4,610/mo
Rent Zestimate®
Find your next renter with Zillow Rental Manager. Plus, with online applications, you can quickly screen prospective tenants – for free.
$4,610/mo
Rent Zestimate®
Refinance and save
$2,993/mo
Est. payment
Refinancing to a lower rate could help reduce your monthly payments and save thousands over the life of the loan.
$2,993/mo
Est. payment
Explore your selling options
Work with a Zillow partner agent
Leverage their expertise and Zillow's premium Showcase listings to get your home seen by more buyers.
Get startedList with your own agent
Get your home in front of millions of buyers by listing it on Zillow.
Learn how to do itSell it yourself
Take full control of how buyers see your home on Zillow by listing For Sale by Owner (FSBO).
List your homeWhat's special
Generous room sizesOverlooking the lakeTwo inviting fireplacesCharming brick homeFour bedroomsQuaint patioLocated on a cul-de-sac
Zillow last checked:
Listing updated:
Listed by:
Olga Petryszyn,
McColly Real Estate 219-462-2411
Bought with:
Frank Ennis, RB14022177
McColly Real Estate
Source: NIRA as distributed by MLS GRID,MLS#: 831808
Facts & features
Interior
Bedrooms & bathrooms
- Bedrooms: 4
- Bathrooms: 4
- Full bathrooms: 3
- 3/4 bathrooms: 1
Rooms
- Room types: Bedroom 2, Other Room, Primary Bedroom, Living Room, Kitchen, Dining Room, Bedroom 4, Bedroom 3
Primary bedroom
- Description: wall of closets
- Area: 187.2
- Dimensions: 14.4 x 13.0
Bedroom 2
- Description: double closets
- Area: 181.7
- Dimensions: 15.8 x 11.5
Bedroom 3
- Description: built in cabinets
- Area: 187.2
- Dimensions: 15.6 x 12.0
Bedroom 4
- Description: Huge w-i
- Area: 232.4
- Dimensions: 16.6 x 14.0
Dining room
- Description: Fireplace pass through
- Area: 132.84
- Dimensions: 12.3 x 10.8
Foyer
- Description: slate floor
- Area: 58.63
- Dimensions: 14.3 x 4.1
Kitchen
- Description: island, stainless steel appliances
- Area: 192
- Dimensions: 16.0 x 12.0
Living room
- Description: Fireplace pass through
- Area: 327
- Dimensions: 21.8 x 15.0
Other
- Description: from garage
- Area: 91.8
- Dimensions: 17.0 x 5.4
Other
- Description: Recreation Room. Central Fire place
- Area: 745.29
- Dimensions: 27.3 x 27.3
Heating
- Natural Gas, Forced Air
Appliances
- Included: Dryer, Water Softener Owned, Washer, Refrigerator, Electric Range, Dishwasher
- Laundry: Gas Dryer Hookup, Washer Hookup, Sink, Laundry Room, Lower Level
Features
- Ceiling Fan(s), Country Kitchen, Walk-In Closet(s), Recessed Lighting, Pantry, Laminate Counters, Kitchen Island, His and Hers Closets, Eat-in Kitchen, Entrance Foyer
- Windows: Aluminum Frames
- Basement: Daylight,Partially Finished,Interior Entry,Full
- Number of fireplaces: 2
- Fireplace features: Family Room, Lower Level, Living Room, Gas Log, Gas
Interior area
- Total structure area: 4,426
- Total interior livable area: 4,426 sqft
- Finished area above ground: 2,726
Property
Parking
- Total spaces: 2
- Parking features: Attached, Heated Garage, Garage Faces Side, Driveway
- Attached garage spaces: 2
- Has uncovered spaces: Yes
Features
- Levels: One and One Half
- Patio & porch: Deck, Patio
- Has view: Yes
- View description: Lake, Trees/Woods, Rural, Neighborhood
- Has water view: Yes
- Water view: Lake
- Waterfront features: Lake Front, Lake Privileges
Lot
- Size: 1.41 Acres
- Features: Back Yard, Wooded, Landscaped, Front Yard, Few Trees, Cul-De-Sac
Details
- Parcel number: 640928228010000003
- Special conditions: Third Party Approval
Construction
Type & style
- Home type: SingleFamily
- Property subtype: Single Family Residence
Condition
- New construction: No
- Year built: 1965
Utilities & green energy
- Electric: 200+ Amp Service
- Sewer: Septic Tank
- Water: Well
- Utilities for property: Electricity Connected, Natural Gas Connected
Community & HOA
Community
- Security: Smoke Detector(s)
- Subdivision: Sylvan Manor
HOA
- Has HOA: Yes
- Amenities included: Other, Park
- HOA fee: $250 annually
- HOA name: Sylvan Manor Home Owners Association
- HOA phone: 708-932-4773
Location
- Region: Valparaiso
Financial & listing details
- Price per square foot: $95/sqft
- Tax assessed value: $526,700
- Annual tax amount: $4,266
- Date on market: 12/12/2025
- Listing agreement: Exclusive Right To Sell
- Listing terms: Cash,Conventional
Price history
| Date | Event | Price |
|---|---|---|
| 2/11/2026 | Sold | $420,000-6.6%$95/sqft |
Source:  NIRA as distributed by MLS GRID #831808 Report a problem NIRA as distributed by MLS GRID #831808 Report a problem | ||
| 1/23/2026 | Pending sale | $449,500$102/sqft |
Source: NIRA as distributed by MLS GRID #831808 Report a problem | ||
| 1/9/2026 | Price change | $449,500-2.7%$102/sqft |
Source: NIRA as distributed by MLS GRID #831808 Report a problem | ||
| 12/12/2025 | Listed for sale | $462,000$104/sqft |
Source: NIRA as distributed by MLS GRID #831808 Report a problem | ||
Public tax history
| Year | Property taxes | Tax assessment |
|---|---|---|
| 2025 | $4,126 +2.5% | $526,700 +7.7% |
| 2024 | $4,025 +5.8% | $489,000 +5% |
| 2023 | $3,803 +4.4% | $465,700 +15.4% |
| 2022 | $3,643 +3.8% | $403,400 +14.2% |
| 2021 | $3,510 +11.1% | $353,300 +6% |
| 2020 | $3,159 -1% | $333,300 +10.8% |
| 2019 | $3,191 +5.6% | $300,700 +3.6% |
| 2018 | $3,023 | $290,300 +2.2% |
| 2017 | $3,023 +14.7% | $284,000 +6.6% |
| 2016 | $2,637 -11.1% | $266,500 -0.7% |
| 2014 | $2,966 +40.3% | $268,500 +7% |
| 2013 | $2,114 +4.7% | $251,000 +0.5% |
| 2012 | $2,019 -0.7% | $249,700 -0.5% |
| 2011 | $2,033 +10% | $251,000 +1% |
| 2010 | $1,848 +26.7% | $248,500 +3.8% |
| 2009 | $1,458 | $239,400 +24.9% |
| 2006 | -- | $191,600 -3.8% |
| 2005 | -- | $199,100 |
Find assessor info on the county website
Neighborhood: Sylvan Manor
Nearby homes
- $1,900-- bd-- ba-- sqftOakridge Ct, Valparaiso, IN 46385Off Market
- $640,0003 bd3 ba2.9k sqft202 Oakridge Ct, Valparaiso, IN 46385Sold
- $285,0003 bd2 ba1.7k sqft213 Oakridge Ct, Valparaiso, IN 46385Sold
- $522,7005 bd4 ba3.7k sqft169 Sylvan Dr, Valparaiso, IN 46385Off Market
- $766,6006 bd7 ba6.3k sqft196 W Us Highway 30, Valparaiso, IN 46385Off Market
- $449,6003 bd2 ba2.3k sqft210 Meadowridge Rd, Valparaiso, IN 46385Off Market
- $317,8003 bd2 ba2.3k sqft210 Meadowridge Ct, Valparaiso, IN 46385Off Market
- $493,9002 bd2 ba2.7k sqft167 Sylvan Dr, Valparaiso, IN 46385Off Market
Nearby schools
GreatSchools rating
- 9/10Heavilin Elementary SchoolGrades: K-5Distance: 1.8 mi
- 8/10Benjamin Franklin Middle SchoolGrades: 6-8Distance: 2.1 mi
- 10/10Valparaiso High SchoolGrades: 9-12Distance: 2.9 mi
Schools provided by the listing agent
- High: Valparaiso High School
Source: NIRA as distributed by MLS GRID. This data may not be complete. We recommend contacting the local school district to confirm school assignments for this home.
Get a cash offer in 3 minutes
Find out how much your home could sell for in as little as 3 minutes with a no-obligation cash offer.
Estimated market value
$434,500
Get a cash offer in 3 minutes
Find out how much your home could sell for in as little as 3 minutes with a no-obligation cash offer.
Estimated market value
$434,500
- Indiana
- Porter County
- Valparaiso
- 46385
- Sylvan Manor
- 203 Oakridge Ct
