Skip main navigation
Off market
  • $520,100

    203 Oaktree Ct, Warminster, PA 18974

    2beds
    3,648sqft
    Townhouse
    Built in 1999
    2,639 Square Feet Lot
    $520,100 Zestimate®
    $143/sqft
    $3,470 Estimated rent

    Home value

    $520,100

    $489,000 - $551,000

    $3,470/mo

    Zestimate® history
    Loading
    Loading...

    Owner options

    List your home for rent

    $3,470/mo

    Rent Zestimate®

    Find your next renter with Zillow Rental Manager. Plus, with online applications, you can quickly screen prospective tenants – for free.

    Learn more

    $3,470/mo

    Rent Zestimate®

    Refinance and save

    $3,425/mo

    Est. payment

    Refinancing to a lower rate could help reduce your monthly payments and save thousands over the life of the loan.

    See today's rates

    $3,425/mo

    Est. payment

    Explore your selling options

    Work with a Zillow partner agent

    Leverage their expertise and Zillow's premium Showcase listings to get your home seen by more buyers.

    Get started

    List with your own agent

    Get your home in front of millions of buyers by listing it on Zillow.

    Learn how to do it

    Sell it yourself

    Take full control of how buyers see your home on Zillow by listing For Sale by Owner (FSBO).

    List your home

    What's special

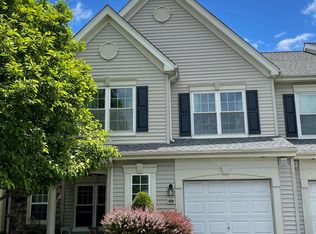
    George Washington's troops slept here, well not right here, but nearby this beautiful, spacious townhome Located in historic Bucks County. Bright &Light, easy living in this two story beauty in convenient location to shopping, transportation routes, entertainment &Award winning Central Bucks schools. Caring for is a snap with the no maintenance flooring, high ceilings, stainless steel appliances in open inviting eat in kitchen withglass doors leading to patio and open space . Large master suite on second floor with huge walk in closet,and oversize master bath with soaking tub and full shower. Additional bedroom with large closet ..all upstairs with easy care, wood flooring. Separate washer and dryer area, full size one car garage leading to charming cul de sac ...all this with modest monthly fee,$145, gas heat, central air, high cellings and gas fireplace provide soothing ambiance after a busy day.

    This property is off market, which means it's not currently listed for sale or rent on Zillow. This may be different from what's available on other websites or public sources.

    Facts & features

    Interior

    Bedrooms & bathrooms
    • Bedrooms: 2
    • Bathrooms: 4
    • Full bathrooms: 2
    • 1/2 bathrooms: 2
    Heating
    • Forced air, Gas
    Cooling
    • Central
    Appliances
    • Included: Dishwasher, Garbage disposal, Microwave, Range / Oven, Refrigerator
    Features
    • Recessed Lighting, Walk-In Closet(s), Eat-in Kitchen, Open Floorplan, Kitchen - Table Space, Curved Staircase, Stall Shower
    • Flooring: Hardwood
    • Basement: None
    • Has fireplace: Yes
    • Fireplace features: wood stove
    Interior area
    • Total interior livable area: 3,648 sqft
    • Finished area below ground: 0

    Property

    Parking
    • Total spaces: 1
    • Parking features: Garage - Attached
    Accessibility
    • Accessibility features: 2+ Access Exits
    Features
    • Exterior features: Wood
    Lot
    • Size: 2,639 sqft
    Details
    • Parcel number: 51029115
    • Special conditions: Standard

    Construction

    Type & style
    • Home type: Townhouse
    • Architectural style: Traditional
    Materials
    • Frame
    Condition
    • Year built: 1999

    Community & neighborhood

    Location
    • Region: Warminster

    HOA & financial

    HOA
    • Has HOA: Yes
    • HOA fee: $145 monthly

    Other

    Other facts
    • Appliances: Dishwasher, Disposal, Built-in Microwave, Range Hood, Built-In Range, ENERGY STAR Qualified Refrigerator, Oven/Range - Gas, Oven - Single
    • AssociationYN: true
    • FireplaceYN: true
    • GarageYN: true
    • AttachedGarageYN: true
    • HeatingYN: true
    • CoolingYN: true
    • ConstructionMaterials: Frame
    • StoriesTotal: 2
    • ArchitecturalStyle: Traditional
    • SpecialListingConditions: Standard
    • CoveredSpaces: 1
    • Cooling: Central Air
    • InteriorFeatures: Recessed Lighting, Walk-In Closet(s), Eat-in Kitchen, Open Floorplan, Kitchen - Table Space, Curved Staircase, Stall Shower
    • Heating: Central
    • ParkingFeatures: Attached Garage, Garage Door Opener, Asphalt, Garage Faces Front, Inside Entrance
    • BelowGradeFinishedArea: 0
    • StructureType: Row/Townhouse
    • AccessibilityFeatures: 2+ Access Exits
    • Flooring: Wood Floors
    • MlsStatus: Active

    Price history

    DateEventPrice
    3/18/2020Sold$313,000-2.2%$86/sqft
    Source: Public Record Report a problem
    2/7/2020Listed for sale$319,900+14.2%$88/sqft
    Source: RE/MAX Centre Realtors #PABU489022 Report a problem
    8/14/2018Sold$280,000-3.1%$77/sqft
    Source: Public Record Report a problem
    5/31/2018Price change$289,000-2%$79/sqft
    Source: Better Homes Regional Realty #1000291318 Report a problem
    5/16/2018Price change$295,000-1.6%$81/sqft
    Source: Better Homes Regional Realty #1000291318 Report a problem
    4/18/2018Price change$299,900-0.9%$82/sqft
    Source: Better Homes Regional Realty #1000291318 Report a problem
    4/13/2018Price change$302,500-2.4%$83/sqft
    Source: Better Homes Regional Realty #1000291318 Report a problem
    3/21/2018Listed for sale$310,000+15.5%$85/sqft
    Source: Better Homes Regional Realty #1000291318 Report a problem
    1/27/2014Listing removed$268,500$74/sqft
    Source: Visual Tour #6196418 Report a problem
    1/1/2014Listed for sale$268,500+3.3%$74/sqft
    Source: Visual Tour #6196418 Report a problem
    9/19/2013Sold$260,000-3.2%$71/sqft
    Source: Public Record Report a problem
    4/6/2013Price change$268,500+3.3%$74/sqft
    Source: CARDANO Realtors #6196418 Report a problem
    3/16/2013Listed for sale$260,000-6.3%$71/sqft
    Source: CARDANO Realtors #6196418 Report a problem
    7/31/2009Sold$277,500+79.1%$76/sqft
    Source: Public Record Report a problem
    6/24/1999Sold$154,900$42/sqft
    Source: Public Record Report a problem

    Public tax history

    YearProperty taxesTax assessment
    2025$5,199 $28,720
    2024$5,199 +7.4%$28,720
    2023$4,840 +1.1%$28,720
    2022$4,786 +1.1%$28,720
    2021$4,733 $28,720
    2020$4,733 +0.6%$28,720
    2018$4,704 +0.8%$28,720
    2017$4,668 $28,720
    2016$4,668 $28,720
    2015-- $28,720
    2014-- $28,720
    2013-- $28,720
    2012-- $28,720
    2011-- $28,720
    2010-- $28,720
    2009-- $28,720
    2008-- $28,720
    2007-- $28,720
    2006-- $28,720
    2005-- $28,720 +300%
    2004-- $7,180
    2003-- $7,180
    2002-- $7,180
    2000-- $7,180

    Find assessor info on the county website

    Neighborhood: 18974

    Nearby schools

    GreatSchools rating
    Schools provided by the listing agent
    • Elementary: WARWICK
    • Middle: HOLICONG
    • High: CENTRAL BUCKS HS-EAST
    • District: CENTRAL BUCKS

    Source: The MLS. This data may not be complete. We recommend contacting the local school district to confirm school assignments for this home.

    Get a cash offer in 3 minutes
    Find out how much your home could sell for in as little as 3 minutes with a no-obligation cash offer.
    Estimated market value
    $520,100
    Get a cash offer in 3 minutes
    Find out how much your home could sell for in as little as 3 minutes with a no-obligation cash offer.
    Estimated market value
    $520,100