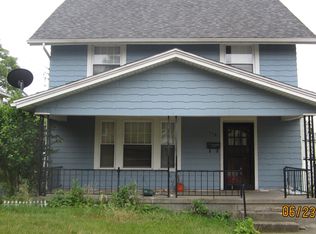
This upgraded property features a spacious garage and a beautifully renovated home with modern amenities. The garage, which accommodates 4-6 cars, is equipped with heating and central air, a 12-foot ceiling, making it perfect for a workshop or potential rental income. The home has undergone extensive updates, including a new PEX plumbing system to the kitchen, upgraded 200-amp electric service, customer interior features such as new stairs, and a new chain-link fence for added security. The flooring has been completely redone with luxury vinyl tile (LVT) that is both waterproof and stylish, complemented by new trim and 5-inch baseboards. The kitchen boasts Corian countertops, and the exterior features a beautifully stained wood deck and refurbished front steps. The entire house has been freshly painted and fitted with new light fixtures. For convenience, there are hookups for either a gas or electric dryer, and the home is heated by a newer 90% high-efficiency furnace. The bathroom has been remodeled to include a new sink, toilet, and vanity, and the addition of recessed lighting throughout the home provides a modern touch. This property combines functionality, comfort, and style, making it a standout option for potential buyers or renters.
Closed
Street View
$129,000
203 Ohio Ave NE, Massillon, OH 44646
2beds
742sqft
Single Family Residence
Built in 1877
6,660 Square Feet Lot
$151,000 Zestimate®
$174/sqft
$968 Estimated rent
Home value
$151,000
$143,000 - $160,000
$968/mo
Zestimate® history
Owner options
List your home for rent
$968/mo
Rent Zestimate®
Find your next renter with Zillow Rental Manager. Plus, with online applications, you can quickly screen prospective tenants – for free.
$968/mo
Rent Zestimate®
Refinance and save
$889/mo
Est. payment
Refinancing to a lower rate could help reduce your monthly payments and save thousands over the life of the loan.
$889/mo
Est. payment
Explore your selling options
Work with a Zillow partner agent
Leverage their expertise and Zillow's premium Showcase listings to get your home seen by more buyers.
Get startedList with your own agent
Get your home in front of millions of buyers by listing it on Zillow.
Learn how to do itSell it yourself
Take full control of how buyers see your home on Zillow by listing For Sale by Owner (FSBO).
List your homeWhat's special
Zillow last checked:
Listing updated:
Listed by:
Rhesa M Toth rtoth@cutlerhomes.com330-323-2432,
Cutler Real Estate
Bought with:
Dayna Edwards, 2019002006
EXP Realty, LLC.
Source: MLS Now,MLS#: 5052688 Originating MLS: Stark Trumbull Area REALTORS
Originating MLS: Stark Trumbull Area REALTORSFacts & features
Interior
Bedrooms & bathrooms
- Bedrooms: 2
- Bathrooms: 1
- Full bathrooms: 1
- Main level bathrooms: 1
- Main level bedrooms: 1
Primary bedroom
- Description: 6" baseboard, fresh paint,Flooring: Luxury Vinyl Tile
- Level: First
- Dimensions: 12 x 10
Bedroom
- Description: recessed lights, solid oak door,Flooring: Wood
- Level: Lower
- Dimensions: 12 x 12
Bathroom
- Description: remodeled, new toilet, vanity and sink,Flooring: Luxury Vinyl Tile
- Level: First
- Dimensions: 10 x 6
Dining room
- Description: recessed lights, storage closet,Flooring: Wood
- Level: Lower
- Dimensions: 13 x 6
Kitchen
- Description: raised panel cabinets, Samsung dishwasher, GE refrigerator w/ice maker and water frigerator, electric stove, corian countertops,Flooring: Ceramic Tile
- Level: Lower
- Dimensions: 10 x 9
Laundry
- Description: gas or electric dryer hookup,Flooring: Concrete
- Level: Lower
- Dimensions: 20 x 12
Living room
- Description: 6"baseboards, fresh paint,Flooring: Luxury Vinyl Tile
- Level: First
- Dimensions: 21 x 12
Office
- Description: 6" baseboard, new paint,Flooring: Luxury Vinyl Tile
- Level: First
- Dimensions: 12 x 7
Heating
- Forced Air, Gas
Cooling
- Central Air
Appliances
- Included: Dishwasher, Freezer, Disposal, Range, Refrigerator
- Laundry: Washer Hookup, Electric Dryer Hookup, Gas Dryer Hookup, Inside, In Basement, Lower Level, In Unit
Features
- Stone Counters, Recessed Lighting, Storage
- Windows: Double Pane Windows, Screens, Storm Window(s), Shutters, Window Treatments
- Basement: Full,Partially Finished,Walk-Out Access
- Has fireplace: No
- Fireplace features: None
Interior area
- Total structure area: 742
- Total interior livable area: 742 sqft
- Finished area above ground: 742
Property
Parking
- Total spaces: 4
- Parking features: Driveway, Detached, Electricity, Garage, Garage Door Opener, Oversized, RV Garage, On Street, Storage
- Garage spaces: 4
Accessibility
- Accessibility features: None
Features
- Levels: Two
- Stories: 2
- Patio & porch: Covered, Deck, Patio
- Exterior features: Lighting
- Pool features: None
- Fencing: Chain Link
- Has view: Yes
- View description: Neighborhood
Lot
- Size: 6,660 Square Feet
- Features: Back Yard, City Lot, Sloped Down, Front Yard, Landscaped, Few Trees
Details
- Additional structures: Garage(s)
- Parcel number: 00602611
Construction
Type & style
- Home type: SingleFamily
- Architectural style: Ranch
- Property subtype: Single Family Residence
Materials
- Vinyl Siding
- Foundation: Block
- Roof: Asphalt
Condition
- Updated/Remodeled
- Year built: 1877
Utilities & green energy
- Sewer: Public Sewer
- Water: Public
Community & HOA
Community
- Features: Public Transportation
- Security: Smoke Detector(s)
- Subdivision: Massillon
HOA
- Has HOA: No
Location
- Region: Massillon
Financial & listing details
- Price per square foot: $174/sqft
- Tax assessed value: $111,900
- Annual tax amount: $1,571
- Date on market: 7/11/2024
- Cumulative days on market: 42 days
- Listing terms: Cash,Conventional,FHA,VA Loan
Price history
| Date | Event | Price |
|---|---|---|
| 8/22/2024 | Sold | $129,000$174/sqft |
Source:  MLS Now #5052688 Report a problem MLS Now #5052688 Report a problem | ||
| 7/16/2024 | Pending sale | $129,000$174/sqft |
Source:  Cutler Real Estate #5052688 Report a problem Cutler Real Estate #5052688 Report a problem | ||
| 7/16/2024 | Contingent | $129,000$174/sqft |
Source: MLS Now #5052688 Report a problem | ||
| 7/11/2024 | Listed for sale | $129,000+78.9%$174/sqft |
Source: MLS Now #5052688 Report a problem | ||
| 8/7/2023 | Sold | $72,100-19.9%$97/sqft |
Source: MLS Now #4458681 Report a problem | ||
| 6/1/2023 | Pending sale | $90,000$121/sqft |
Source: MLS Now #4458681 Report a problem | ||
| 5/15/2023 | Listed for sale | $90,000+45.2%$121/sqft |
Source: MLS Now #4458681 Report a problem | ||
| 11/16/2020 | Sold | $62,000-8.7%$84/sqft |
Source:  MLS Now #4215322 Report a problem MLS Now #4215322 Report a problem | ||
| 10/28/2020 | Pending sale | $67,900$92/sqft |
Source: Cutler Real Estate #4215322 Report a problem | ||
| 10/1/2020 | Price change | $67,900-2.9%$92/sqft |
Source: Cutler Real Estate #4215322 Report a problem | ||
| 9/18/2020 | Listed for sale | $69,900$94/sqft |
Source: Cutler Real Estate #4215322 Report a problem | ||
| 8/27/2020 | Pending sale | $69,900$94/sqft |
Source: Cutler Real Estate #4215322 Report a problem | ||
| 8/19/2020 | Listed for sale | $69,900+22.8%$94/sqft |
Source: Cutler Real Estate #4215322 Report a problem | ||
| 12/1/2018 | Listing removed | $56,900$77/sqft |
Source: Keller Williams Chervenic Rlty #4021405 Report a problem | ||
| 11/20/2018 | Listed for sale | $56,900$77/sqft |
Source: Keller Williams Chervenic Rlty #4021405 Report a problem | ||
| 10/2/2018 | Pending sale | $56,900$77/sqft |
Source: Keller Williams Chervenic Rlty #4021405 Report a problem | ||
| 8/26/2018 | Price change | $56,900-5%$77/sqft |
Source: Keller Williams Chervenic Rlty #4021405 Report a problem | ||
| 8/15/2018 | Price change | $59,900-3.2%$81/sqft |
Source: Keller Williams Chervenic Rlty #4021405 Report a problem | ||
| 7/24/2018 | Price change | $61,900+5.1%$83/sqft |
Source: Keller Williams Chervenic Rlty #4021405 Report a problem | ||
| 5/17/2018 | Price change | $58,900-4.8%$79/sqft |
Source: Keller Williams Chervenic Rlty #3992694 Report a problem | ||
| 4/26/2018 | Listed for sale | $61,900-15.1%$83/sqft |
Source: Keller Williams Chervenic Rlty #3992694 Report a problem | ||
| 10/17/2010 | Listing removed | $72,900$98/sqft |
Source: Whipple Auction & Realty, Inc. #3125083 Report a problem | ||
| 4/17/2010 | Listed for sale | $72,900+135.2%$98/sqft |
Source: Whipple Auction & Realty, Inc. #3125083 Report a problem | ||
| 3/25/2004 | Sold | $31,000-27.1%$42/sqft |
Source: Public Record Report a problem | ||
| 12/21/1998 | Sold | $42,500$57/sqft |
Source: Public Record Report a problem | ||
Public tax history
| Year | Property taxes | Tax assessment |
|---|---|---|
| 2024 | $1,789 +13.8% | $39,170 +31% |
| 2023 | $1,572 -0.2% | $29,900 |
| 2022 | $1,575 -12.7% | $29,900 |
| 2021 | $1,803 +9.1% | $29,900 +22.7% |
| 2020 | $1,653 | $24,360 0% |
| 2019 | $1,653 | $24,370 |
| 2018 | $1,653 +2.1% | $24,370 +6.2% |
| 2017 | $1,620 +14.6% | $22,940 -4% |
| 2016 | $1,413 -12.8% | $23,890 |
| 2015 | $1,621 | $23,890 +1.4% |
| 2014 | $1,621 +126.3% | $23,570 |
| 2013 | $716 | $23,570 |
| 2012 | -- | $23,570 -9.9% |
| 2011 | -- | $26,160 -0.4% |
| 2010 | -- | $26,260 |
| 2009 | $1,260 +5% | -- |
| 2008 | $1,200 +1.4% | -- |
| 2007 | $1,184 +58.9% | -- |
| 2005 | $745 -6.4% | -- |
| 2004 | $796 -1.2% | -- |
| 2003 | $806 +15.5% | -- |
| 2002 | $698 +3.9% | -- |
| 2001 | $672 -2.3% | -- |
| 2000 | $688 | -- |
Find assessor info on the county website
Neighborhood: 44646
Nearby homes
- $153,4002 bd1 ba1k sqft209 Ohio Ave NE, Massillon, OH 44646Off Market
- $112,0003 bd1 ba1.2k sqft117 Ohio Ave NE, Massillon, OH 44646Off Market
- $121,8004 bd1 ba1.2k sqft113 Ohio Ave NE, Massillon, OH 44646Off Market
- $161,8003 bd1 ba1.5k sqft215 Ohio Ave NE, Massillon, OH 44646Off Market
- $87,7004 bd2 ba1.8k sqft204 State Ave NE, Massillon, OH 44646Off Market
- $162,7003 bd2 ba1.9k sqft814 1st St NE, Massillon, OH 44646Off Market
- $130,1002 bd1 ba1.2k sqft210 State Ave NE, Massillon, OH 44646Off Market
- $12,3002 bd1 ba1.2k sqft820 1st St NE, Massillon, OH 44646Off Market
Nearby schools
GreatSchools rating
- 8/10Whittier Elementary SchoolGrades: K-3Distance: 0.7 mi
- 4/10Massillon Junior High SchoolGrades: 7-8Distance: 2.4 mi
- 4/10Washington High SchoolGrades: 9-12Distance: 1.4 mi
Schools provided by the listing agent
- District: Massillon CSD - 7609
Source: MLS Now. This data may not be complete. We recommend contacting the local school district to confirm school assignments for this home.
Get a cash offer in 3 minutes
Find out how much your home could sell for in as little as 3 minutes with a no-obligation cash offer.
Estimated market value
$151,000
Get a cash offer in 3 minutes
Find out how much your home could sell for in as little as 3 minutes with a no-obligation cash offer.
Estimated market value
$151,000
- Ohio
- Stark County
- Massillon
- 44646
- 203 Ohio Ave NE
Nearby cities
Nearby zip codes
Other Massillon Topics
