Welcome to 203 Old Crossing Dr, a contemporary masterpiece with over 3,000 sq. ft. of finished living space and impeccable updates throughout. This 4-bedroom, 3.5-bath townhome has been thoughtfully redesigned, offering one of the most distinctive layouts you’ll find. Located in the gated Stevenson Crossing community and one block from Beth Tfiloh, the home is surrounded by mature trees and manicured landscaping, yet just minutes from major highways, shopping, and dining. Everyday conveniences are close at hand, while the setting provides a sense of privacy and retreat. Plus, the neighborhood was recently rezoned for the highly-desirable Summit Park Elementary School. The striking exterior has been updated with synthetic cedar siding, modern mansards, and a 40-year commercial-grade roof. Inside, the well-appointed kitchen features quartz countertops, an induction range with exterior venting, designer lighting, and a cracked glass backsplash, plus a bonus coffee bar and added pantry storage. The dining room is spacious and steps down to the breathtaking living room , with scenic views through the rear glass sunroom. Its expansive footprint is filled with natural light and flows seamlessly to the spacious rear deck—perfect for entertaining. Upstairs, you’ll find two generous guest bedrooms with new closets, recessed lighting, and ceiling fans, as well as a large guest bath with chic tilework and a shower/tub combo. The laundry has been conveniently relocated to the upper level. The primary suite is truly one-of-a-kind, offering an enormous bedroom and a fully custom en-suite bath. Highlights include a double vanity, a massive curbless shower with three showerheads, two wands, and a built-in bench. A glass-lined breezeway leads to a massive walk-in closet with custom shelving, a folding station, and abundant storage. The fully finished basement adds even more versatility, with a bonus workout room, fourth bedroom, third full bath, and a large recreation room—already plumbed for a wet bar or second kitchen. Additional features include a one-car garage with EV plug and ample storage, plus countless updates throughout. With its distinctive design, thoughtful upgrades, and unbeatable location, 203 Old Crossing Dr is a rare opportunity in greater Baltimore.
Sold for $555,000
$555,000
203 Old Crossing Dr, Pikesville, MD 21208
4beds
3,330sqft
Townhouse
Built in 1979
2,461 Square Feet Lot
$564,900 Zestimate®
$167/sqft
$3,602 Estimated rent
Home value
$564,900
$514,000 - $616,000
$3,602/mo
Zestimate® history
Owner options
List your home for rent
$3,602/mo
Rent Zestimate®
Find your next renter with Zillow Rental Manager. Plus, with online applications, you can quickly screen prospective tenants – for free.
$3,602/mo
Rent Zestimate®
Refinance and save
$4,017/mo
Est. payment
Refinancing to a lower rate could help reduce your monthly payments and save thousands over the life of the loan.
$4,017/mo
Est. payment
Explore your selling options
Work with a Zillow partner agent
Leverage their expertise and Zillow's premium Showcase listings to get your home seen by more buyers.
Get startedList with your own agent
Get your home in front of millions of buyers by listing it on Zillow.
Learn how to do itSell it yourself
Take full control of how buyers see your home on Zillow by listing For Sale by Owner (FSBO).
List your homeWhat's special
Bonus workout roomChic tileworkMassive walk-in closetScenic viewsDouble vanityMature treesBuilt-in bench
Zillow last checked:
Listing updated:
Listed by:
Ben Garner 240-216-7841,
Cummings & Co. Realtors,
Listing Team: Garner+co
Bought with:
Janaya Davis, 0225235706
Pearson Smith Realty, LLC
Source: Bright MLS,MLS#: MDBC2139096
Facts & features
Interior
Bedrooms & bathrooms
- Bedrooms: 4
- Bathrooms: 4
- Full bathrooms: 3
- 1/2 bathrooms: 1
- Main level bathrooms: 1
Basement
- Description: Percent Finished: 90.0
- Area: 1044
Heating
- Central, Oil
Cooling
- Central Air, Electric
Appliances
- Included: Electric Water Heater
Features
- Basement: Finished,Walk-Out Access
- Number of fireplaces: 1
Interior area
- Total structure area: 3,501
- Total interior livable area: 3,330 sqft
- Finished area above ground: 2,457
- Finished area below ground: 873
Property
Parking
- Total spaces: 21
- Parking features: Garage Faces Front, Attached, Parking Lot
- Attached garage spaces: 1
Accessibility
- Accessibility features: None
Features
- Levels: Three
- Stories: 3
- Pool features: Community
Lot
- Size: 2,461 Square Feet
Details
- Additional structures: Above Grade, Below Grade
- Parcel number: 04031800002213
- Zoning: R
- Special conditions: Standard
Construction
Type & style
- Home type: Townhouse
- Architectural style: Mid-Century Modern,Contemporary
- Property subtype: Townhouse
Materials
- Brick
- Foundation: Block, Slab
Condition
- Excellent
- New construction: No
- Year built: 1979
Utilities & green energy
- Sewer: Public Septic, Public Sewer
- Water: Public
Community & HOA
Community
- Subdivision: Stevenson Crossing
HOA
- Has HOA: Yes
- Amenities included: Basketball Court, Clubhouse, Gated, Pool, Tennis Court(s), Tot Lots/Playground
- Services included: Common Area Maintenance, Pool(s), Recreation Facility, Management, Maintenance Grounds, Trash, Water
- HOA fee: $500 monthly
Location
- Region: Pikesville
Financial & listing details
- Price per square foot: $167/sqft
- Tax assessed value: $375,500
- Annual tax amount: $4,381
- Date on market: 9/4/2025
- Listing agreement: Exclusive Agency
- Ownership: Fee Simple
Price history
| Date | Event | Price |
|---|---|---|
| 10/6/2025 | Sold | $555,000-0.9%$167/sqft |
Source:  Bright MLS #MDBC2139096 Report a problem Bright MLS #MDBC2139096 Report a problem | ||
| 9/8/2025 | Contingent | $560,000+6.7%$168/sqft |
Source: Bright MLS #MDBC2139096 Report a problem | ||
| 9/4/2025 | Listed for sale | $525,000+9.4%$158/sqft |
Source: Bright MLS #MDBC2139096 Report a problem | ||
| 4/26/2024 | Sold | $480,000-3.8%$144/sqft |
Source: Bright MLS #MDBC2088476 Report a problem | ||
| 3/21/2024 | Pending sale | $499,000$150/sqft |
Source: Bright MLS #MDBC2088476 Report a problem | ||
| 2/11/2024 | Listed for sale | $499,000+1.9%$150/sqft |
Source: Bright MLS #MDBC2088476 Report a problem | ||
| 12/28/2023 | Listing removed | -- |
Source: Bright MLS #MDBC2081028 Report a problem | ||
| 12/26/2023 | Contingent | $489,900$147/sqft |
Source: Bright MLS #MDBC2081028 Report a problem | ||
| 10/27/2023 | Listed for sale | $489,900+133.3%$147/sqft |
Source: Bright MLS #MDBC2081028 Report a problem | ||
| 7/17/2014 | Sold | $210,000+5%$63/sqft |
Source: Public Record Report a problem | ||
| 5/13/2014 | Listed for sale | $200,000$60/sqft |
Source: Alex Cooper Auctioneers, Inc. #BC8345603 Report a problem | ||
Public tax history
| Year | Property taxes | Tax assessment |
|---|---|---|
| 2025 | $6,184 +41.2% | $375,500 +3.9% |
| 2024 | $4,381 +4% | $361,467 +4% |
| 2023 | $4,211 +4.2% | $347,433 +4.2% |
| 2022 | $4,041 +1.8% | $333,400 +1.8% |
| 2021 | $3,970 +1.8% | $327,533 +1.8% |
| 2020 | $3,899 +1.9% | $321,667 +1.9% |
| 2019 | $3,828 +0.5% | $315,800 +0.5% |
| 2018 | $3,810 +0.5% | $314,367 +0.5% |
| 2017 | $3,793 -9.5% | $312,933 +0.5% |
| 2016 | $4,189 | $311,500 +4.1% |
| 2015 | $4,189 | $299,233 +4.3% |
| 2014 | $4,189 | $286,967 +4.5% |
| 2013 | -- | $274,700 |
| 2012 | -- | $274,700 |
| 2011 | -- | $274,700 -27% |
| 2010 | -- | $376,290 +3% |
| 2009 | -- | $365,202 +3.1% |
| 2008 | -- | $354,116 +3.2% |
| 2007 | -- | $343,030 +12.7% |
| 2006 | -- | $304,276 +14.6% |
| 2005 | -- | $265,523 +17.1% |
| 2004 | -- | $226,770 +4.1% |
| 2003 | -- | $217,832 +4.3% |
| 2002 | -- | $208,896 +4.5% |
| 2001 | -- | $199,960 |
Find assessor info on the county website
Neighborhood: 21208
Nearby homes
- $466,500-- bd2 ba2.4k sqft204 Old Crossing Dr, Pikesville, MD 21208Off Market
- $447,300-- bd2 ba2.1k sqft202 Old Crossing Dr, Baltimore, MD 21208Off Market
- $515,7005 bd3 ba3.4k sqft205 Old Crossing Dr, Baltimore, MD 21208Off Market
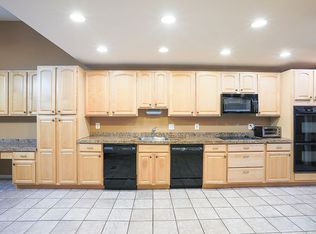
- $579,900-- bd2 ba2.6k sqft201 Old Crossing Dr, Baltimore, MD 21208Off Market
- $450,200-- bd3 ba2.3k sqft206 Old Crossing Dr, Baltimore, MD 21208Off Market
- $---- bd-- ba-- sqftOld Crossing Dr, Baltimore, MD 21208Off Market
- $549,6003 bd4 ba2.6k sqft207 Old Crossing Dr, Baltimore, MD 21208Off Market
- $479,0004 bd3 ba3.2k sqft305 Old Crossing Dr, Baltimore, MD 21208Off Market
Nearby schools
GreatSchools rating
- 8/10Summit Park Elementary SchoolGrades: PK-5Distance: 1.4 mi
- 3/10Pikesville Middle SchoolGrades: 6-8Distance: 0.6 mi
- 5/10Pikesville High SchoolGrades: 9-12Distance: 0.7 mi
Schools provided by the listing agent
- District: Baltimore County Public Schools
Source: Bright MLS. This data may not be complete. We recommend contacting the local school district to confirm school assignments for this home.
Get a cash offer in 3 minutes
Find out how much your home could sell for in as little as 3 minutes with a no-obligation cash offer.
Estimated market value
$564,900
Get a cash offer in 3 minutes
Find out how much your home could sell for in as little as 3 minutes with a no-obligation cash offer.
Estimated market value
$564,900
- Maryland
- Baltimore County
- Pikesville
- 21208
- 203 Old Crossing Dr
Nearby cities
Nearby zip codes
Other Pikesville Topics
