Skip main navigation
Sold for $379,900
  • $379,900

    203 Olivia Dr, New Kensington, PA 15068

    3beds
    1,704sqft
    Single Family Residence
    Built in 2019
    6,969 Square Feet Lot
    $408,000 Zestimate®
    $223/sqft
    $2,491 Estimated rent

    Home value

    $408,000

    $388,000 - $428,000

    $2,491/mo

    Zestimate® history
    Loading
    Loading...

    Owner options

    List your home for rent

    $2,491/mo

    Rent Zestimate®

    Find your next renter with Zillow Rental Manager. Plus, with online applications, you can quickly screen prospective tenants – for free.

    Learn more

    $2,491/mo

    Rent Zestimate®

    Refinance and save

    $2,720/mo

    Est. payment

    Refinancing to a lower rate could help reduce your monthly payments and save thousands over the life of the loan.

    See today's rates

    $2,720/mo

    Est. payment

    Explore your selling options

    Work with a Zillow partner agent

    Leverage their expertise and Zillow's premium Showcase listings to get your home seen by more buyers.

    Get started

    List with your own agent

    Get your home in front of millions of buyers by listing it on Zillow.

    Learn how to do it

    Sell it yourself

    Take full control of how buyers see your home on Zillow by listing For Sale by Owner (FSBO).

    List your home

    What's special

    Gas fireplaceGlass enclosureUpgraded trim packageOakmont country clubTray ceilingFinished garageRecessed lighting
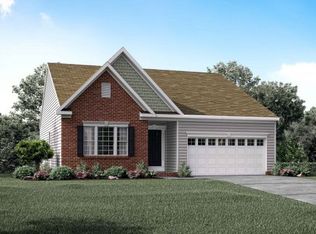
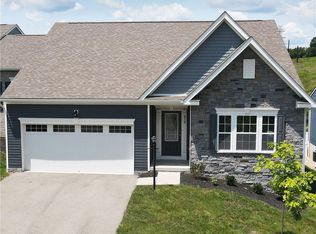
    WOW!! Builders Showcase SANIBEL Model can be Yours! Nine Foot Ceilings flow thru the home, Upgraded Kitchen cabinets, Granite Countertops, Oversized Kitchen Island, Stainless Steel appliances, Deluxe Platinum Bathroom, Gas Fireplace in Family Room, Tiled Shower with Glass Enclosure, Upgraded Bath countertops in Owner's bath and secondary bath, LED recessed lighting in Kitchen, Breakfast Nook, Family Room, Owners Bedroom, Owners Bath, Tray Ceiling in Owner's Bedroom, Upgraded Trim Package, Fan's in Family Room, All 3 Bedrooms, Finished Garage with recessed Lighting , Garage door Opener, Upgraded Exterior Siding and much more !! U.S. OPEN 2025 at Oakmont Country Club!! U.S OPEN 2025 at Oakmont Country Club!!

    Zillow last checked:

    Listing updated:

    Listed by:

    Rick Cavicchia 724-941-1427,

    REALTY ONE GROUP GOLD STANDARD

    Bought with:

    Rick Cavicchia, RS312955

    REALTY ONE GROUP GOLD STANDARD

    Source: WPMLS,MLS#: 1619018MLS LogoOriginating MLS: West Penn Multi-List

    Facts & features

    Interior

    Bedrooms & bathrooms
    • Bedrooms: 3
    • Bathrooms: 2
    • Full bathrooms: 2
    Primary bedroom
    • Level: Main
    • Dimensions: 14x18
    Bedroom 2
    • Level: Main
    • Dimensions: 11x11
    Bedroom 3
    • Level: Main
    • Dimensions: 11x11
    Bonus room
    • Level: Main
    • Dimensions: 12x10
    Family room
    • Level: Main
    • Dimensions: 14x18
    Kitchen
    • Level: Main
    • Dimensions: 14x14
    Laundry
    • Level: Main
    • Dimensions: 6x7
    Heating
    • Gas
    Cooling
    • Central Air
    Appliances
    • Included: Some Gas Appliances, Dishwasher, Disposal, Microwave, Refrigerator, Stove
    Features
    • Kitchen Island, Pantry
    • Windows: Multi Pane, Screens
    • Has basement: No
    • Number of fireplaces: 1
    • Fireplace features: Gas
    Interior area
    • Total structure area: 1,704
    • Total interior livable area: 1,704 sqft

    Property

    Parking
    • Total spaces: 2
    • Parking features: Attached, Garage, Garage Door Opener
    • Has attached garage: Yes
    Features
    • Levels: One
    • Stories: 1
    Lot
    • Size: 6,969 Square Feet
    • Dimensions: 58 x 118 x 58 x 118
    Details
    • Parcel number: 0629G00026000000

    Construction

    Type & style
    • Home type: SingleFamily
    • Architectural style: Ranch
    • Property subtype: Single Family Residence
    Materials
    • Foundation: Slab
    • Roof: Asphalt
    Condition
    • New Construction
    • New construction: Yes
    • Year built: 2019

    Utilities & green energy

    • Sewer: Public Sewer
    • Water: Public

    Community & HOA

    Community
    • Subdivision: Oakmont Heights
    HOA
    • Has HOA: Yes
    • HOA fee: $135 monthly
    Location
    • Region: New Kensington

    Financial & listing details

    • Price per square foot: $223/sqft
    • Tax assessed value: $279,500
    • Annual tax amount: $8,814
    • Date on market: 8/12/2023

    Price history

    DateEventPrice
    10/20/2023Sold$379,900-2.6%$223/sqft
    Source: WPMLS #1619018 Report a problem
    9/19/2023Contingent$389,900$229/sqft
    Source: WPMLS #1619018 Report a problem
    9/8/2023Price change$389,900-2.5%$229/sqft
    Source: WPMLS #1619018 Report a problem
    8/23/2023Price change$399,995-2.4%$235/sqft
    Source: WPMLS #1619018 Report a problem
    8/12/2023Listed for sale$409,900+22%$241/sqft
    Source: WPMLS #1619018 Report a problem
    5/29/2019Sold$335,900$197/sqft
    Source: Public Record Report a problem

    Public tax history

    YearProperty taxesTax assessment
    2025$6,865 -21.4%$189,000 -27.7%
    2024$8,730 +560.3%$261,500 -6.4%
    2023$1,322 $279,500
    2022$1,322 -3.5%$279,500 -3.5%
    2021$1,369 +27.1%$289,500 +24.5%
    2020$1,078 +45566.5%$232,500 +46400%
    2019$2 $500
    Find assessor info on the county website

    Neighborhood: 15068

    Nearby schools

    GreatSchools rating
    Schools provided by the listing agent
    • District: Plum Boro

    Source: WPMLS. This data may not be complete. We recommend contacting the local school district to confirm school assignments for this home.

    Sell for more on Zillow
    Get a Zillow Showcase℠ listing at no additional cost and you could sell for .
    $408,000
    2% more
    +$8,160
    With Zillow Showcase(estimated)
    $416,160
    Sell for more on Zillow
    Get a Zillow Showcase℠ listing at no additional cost and you could sell for .
    $408,000
    2% more
    +$8,160
    With Zillow Showcase(estimated)
    $416,160