Skip main navigation
Sold
  • $230,000

    203 Orchard St, Bedford, IA 50833

    4beds
    2,347sqft
    Single Family Residence
    Built in 1979
    8,712 Square Feet Lot
    $233,900 Zestimate®
    $98/sqft
    $1,429 Estimated rent

    Home value

    $233,900

    Estimated sales range

    Not available

    $1,429/mo

    Zestimate® history
    Loading
    Loading...

    Owner options

    List your home for rent

    $1,429/mo

    Rent Zestimate®

    Find your next renter with Zillow Rental Manager. Plus, with online applications, you can quickly screen prospective tenants – for free.

    Learn more

    $1,429/mo

    Rent Zestimate®

    Refinance and save

    $1,549/mo

    Est. payment

    Refinancing to a lower rate could help reduce your monthly payments and save thousands over the life of the loan.

    See today's rates

    $1,549/mo

    Est. payment

    Explore your selling options

    Work with a Zillow partner agent

    Leverage their expertise and Zillow's premium Showcase listings to get your home seen by more buyers.

    Get started

    List with your own agent

    Get your home in front of millions of buyers by listing it on Zillow.

    Learn how to do it

    Sell it yourself

    Take full control of how buyers see your home on Zillow by listing For Sale by Owner (FSBO).

    List your home

    What's special

    Gas fireplacePrivate in-town oasisWalk-in closetLarge walk-in pantryNew lvp flooringGourmet kitchenFenced backyard
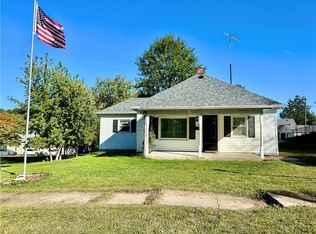
    Welcome to this beautifully remodeled split-foyer home at 203 Orchard Street, Bedford, IA, showcasing modern updates and thoughtful design. This inviting residence offers a bright, open, and practical layout. Main Level: • Spacious dining room perfect for gatherings. • New LVP flooring throughout the upstairs. • Gourmet kitchen with a large walk-in pantry, stainless steel appliances (new fridge and dishwasher), and a generous kitchen island. • Open-concept living room with a gas fireplace featuring new tile work. • Sliding doors off the kitchen and living room lead to a deck, ideal for relaxing or entertaining. • Two well-sized bedrooms and a full bathroom down the hallway. Lower Level: • Master suite with a large en-suite bathroom, boasting dual vanity sinks, a whirlpool tub, a beautifully tiled walk-in shower, and a spacious walk-in closet. • Additional full bathroom with a walk-in shower. • Another bedroom and a cozy family room with large double walkout doors to the backyard. • Convenient utility room/laundry adjacent to the family room. Exterior & Additional Amenities: • One-car attached garage with rear door access to the backyard. • Large, fenced backyard with a newer white vinyl fence, creating a private in-town oasis. • Perfect blend of comfort and style, ideal for families or entertaining. The sellers have made all the updates now it just needs a new owner!

    Zillow last checked:

    Listing updated:

    Listed by:

    Alan E Nicholas 712-523-2999,

    Tri-N-Realty

    Bought with:

    Skyler Nicholas, ***

    Tri-N-Realty

    Source: NoCoast MLS as distributed by MLS GRID,MLS#: 6328986MLS Logo

    Facts & features

    Interior

    Bedrooms & bathrooms
    • Bedrooms: 4
    • Bathrooms: 3
    • Full bathrooms: 3
    Heating
    • Forced Air
    Cooling
    • Central Air
    Features
    • Basement: Full
    • Number of fireplaces: 1
    Interior area
    • Total interior livable area: 2,347 sqft

    Property

    Parking
    • Total spaces: 1
    • Parking features: Attached, Concrete
    • Garage spaces: 1
    Accessibility
    • Accessibility features: None
    Lot
    • Size: 8,712 sqft
    • Dimensions: .20 acres
    Details
    • Parcel number: 0411014301000

    Construction

    Type & style
    • Home type: SingleFamily
    • Architectural style: Split Level
    • Property subtype: Single Family Residence
    Materials
    • Vinyl Siding
    Condition
    • Year built: 1979

    Utilities & green energy

    • Sewer: Public Sewer
    • Water: Public

    Community & neighborhood

    Location
    • Region: Bedford

    HOA & financial

    HOA
    • Has HOA: No
    • Association name: WCIR

    Price history

    DateEventPrice
    9/22/2025Sold$230,000-6.1%$98/sqft
    Source: NoCoast MLS as distributed by MLS GRID #6328986 Report a problem
    7/22/2025Pending sale$245,000$104/sqft
    Source: NoCoast MLS as distributed by MLS GRID #6328986 Report a problem
    6/23/2025Listed for sale$245,000+70.1%$104/sqft
    Source: NoCoast MLS as distributed by MLS GRID #6328986 Report a problem
    10/22/2019Sold$144,000$61/sqft
    Source: Public Record Report a problem

    Public tax history

    YearProperty taxesTax assessment
    2025$3,212 +1.3%$222,600 +20.2%
    2024$3,172 +13%$185,240
    2023$2,806 +3.5%$185,240 +39.1%
    2022$2,710 +5.3%$133,190
    2021$2,574 +9.2%$133,190 +14.7%
    2020$2,358 -2.5%$116,130
    2019$2,418 +3.7%$116,130
    2018$2,332 $116,130 +20%
    2017$2,332 +20.3%$96,780
    2016$1,938 -1.2%--
    2015$1,962 +1.9%$96,780
    2014$1,926 +26%$96,780
    2013$1,528 +3.2%--
    2012$1,480 -7.6%--
    2011$1,602 +14.9%--
    2010$1,394 +22.9%--
    2009$1,134 +63.9%--
    2008$692 -5.5%--
    2007$732 -16.5%--
    2005$877 --

    Find assessor info on the county website

    Neighborhood: 50833

    Nearby schools

    GreatSchools rating
    Get pre-qualified for a loan
    At Zillow Home Loans, we can pre-qualify you in as little as 5 minutes with no impact to your credit score.

    An equal housing lender. NMLS #10287.