Welcome to 203 Oscar Way - a stunning 4-bedroom, 3-bath home in sought-after Atcheson Park that offers the perfect blend of comfort, flexibility, and location. What truly sets this property apart? An additional separately deeded homesite that adjoins the property - a rare opportunity for extra privacy, future plans, or added value. Step inside to a welcoming foyer flanked by a private sitting room or home office on one side and a formal dining room on the other - ideal for today's work-from-home lifestyle and entertaining. The spacious family room steals the show with a cozy gas-log fireplace and soaring cathedral ceilings that create an open, airy feel perfect for gathering with friends and family.The chef-friendly kitchen features abundant cabinet and counter space, a breakfast bar, pantry, and sunny dining area overlooking the backyard - making everyday living and hosting a breeze. The oversized primary suite on the main level is a true retreat, complete with a trey ceiling, large walk-in closet, and a spa-inspired bath with double vanities, separate shower, and a therapeutic walk-in tub. Two additional main-level bedrooms and a full hall bath offer comfortable space for family or guests, along with a large laundry room for convenience. Upstairs, you'll find a huge private bedroom with its own full bath and closet - perfect as a guest suite, teen retreat, or bonus room. Outside, enjoy a level, fenced, and private backyard with dual gate access to both the extra corner lot and the neighborhood pool and amenities. All this just minutes from shopping, dining, and schools - with the charm of downtown Dallas right at your fingertips.
Closed
$379,000
203 Oscar Way, Dallas, GA 30132
4beds
2,410sqft
Single Family Residence
Built in 2006
0.39 Acres Lot
$378,800 Zestimate®
$157/sqft
$2,255 Estimated rent
Home value
$378,800
$360,000 - $398,000
$2,255/mo
Zestimate® history
Owner options
List your home for rent
$2,255/mo
Rent Zestimate®
Find your next renter with Zillow Rental Manager. Plus, with online applications, you can quickly screen prospective tenants – for free.
$2,255/mo
Rent Zestimate®
Refinance and save
$2,634/mo
Est. payment
Refinancing to a lower rate could help reduce your monthly payments and save thousands over the life of the loan.
$2,634/mo
Est. payment
Explore your selling options
Work with a Zillow partner agent
Leverage their expertise and Zillow's premium Showcase listings to get your home seen by more buyers.
Get startedList with your own agent
Get your home in front of millions of buyers by listing it on Zillow.
Learn how to do itSell it yourself
Take full control of how buyers see your home on Zillow by listing For Sale by Owner (FSBO).
List your homeWhat's special
Zillow last checked:
Listing updated:
Listed by:
Sean Anderson 770-547-4466,
Atlanta Communities
Bought with:
Jason Hill, 393607
Joe Stockdale Real Estate
Source: GAMLS,MLS#: 10690732
Facts & features
Interior
Bedrooms & bathrooms
- Bedrooms: 4
- Bathrooms: 3
- Full bathrooms: 3
- Main level bathrooms: 2
- Main level bedrooms: 3
Rooms
- Room types: Foyer, Laundry
Dining room
- Features: Separate Room
Kitchen
- Features: Breakfast Area, Breakfast Bar, Breakfast Room, Pantry, Solid Surface Counters
Heating
- Natural Gas, Zoned
Cooling
- Central Air, Zoned
Appliances
- Included: Dishwasher, Gas Water Heater, Microwave, Oven/Range (Combo)
- Laundry: Other
Features
- Double Vanity, High Ceilings, Master On Main Level, Tile Bath, Tray Ceiling(s), Walk-In Closet(s)
- Flooring: Carpet, Hardwood, Tile, Vinyl
- Windows: Double Pane Windows, Window Treatments
- Basement: None
- Number of fireplaces: 1
- Fireplace features: Family Room, Gas Log, Gas Starter
- Common walls with other units/homes: No Common Walls
Interior area
- Total structure area: 2,410
- Total interior livable area: 2,410 sqft
- Finished area above ground: 2,410
- Finished area below ground: 0
Property
Parking
- Total spaces: 2
- Parking features: Attached, Garage, Garage Door Opener, Kitchen Level
- Has attached garage: Yes
Accessibility
- Accessibility features: Accessible Full Bath
Features
- Levels: One and One Half
- Stories: 1
- Patio & porch: Patio, Porch
- Fencing: Back Yard,Privacy,Wood
- Body of water: None
Lot
- Size: 0.39 Acres
- Features: Corner Lot, Level, Open Lot, Private
- Residential vegetation: Cleared, Grassed
Details
- Parcel number: 64202
- Other equipment: Satellite Dish
Construction
Type & style
- Home type: SingleFamily
- Architectural style: Brick Front,Ranch
- Property subtype: Single Family Residence
Materials
- Stone, Vinyl Siding
- Foundation: Slab
- Roof: Composition
Condition
- Resale
- New construction: No
- Year built: 2006
Utilities & green energy
- Sewer: Public Sewer
- Water: Public
- Utilities for property: Cable Available, Electricity Available, High Speed Internet, Natural Gas Available, Phone Available, Sewer Available, Sewer Connected, Underground Utilities, Water Available
Community & HOA
Community
- Features: Pool, Sidewalks, Street Lights, Walk To Schools, Near Shopping
- Security: Security System, Smoke Detector(s)
- Subdivision: Atcheson Park
HOA
- Has HOA: Yes
- Services included: Reserve Fund
- HOA fee: $232 annually
Location
- Region: Dallas
Financial & listing details
- Price per square foot: $157/sqft
- Tax assessed value: $395,220
- Annual tax amount: $2,119
- Date on market: 2/12/2026
- Cumulative days on market: 13 days
- Listing agreement: Exclusive Right To Sell
- Listing terms: Cash,Conventional,FHA,VA Loan
- Electric utility on property: Yes
Price history
| Date | Event | Price |
|---|---|---|
| 3/18/2026 | Sold | $379,000$157/sqft |
Source:  GAMLS #10690732 Report a problem GAMLS #10690732 Report a problem | ||
| 2/25/2026 | Pending sale | $379,000$157/sqft |
Source: GAMLS #10690732 Report a problem | ||
| 2/12/2026 | Listed for sale | $379,000+89.6%$157/sqft |
Source:  FMLS GA #7718057 Report a problem FMLS GA #7718057 Report a problem | ||
| 12/1/2006 | Sold | $199,900$83/sqft |
Source: Public Record Report a problem | ||
Public tax history
| Year | Property taxes | Tax assessment |
|---|---|---|
| 2025 | $2,094 -5.4% | $158,088 -1.3% |
| 2024 | $2,213 +16.7% | $160,172 +2.8% |
| 2023 | $1,896 +4.6% | $155,804 +21.7% |
| 2022 | $1,813 +20% | $128,064 +24.6% |
| 2021 | $1,510 -6.3% | $102,788 -3.5% |
| 2020 | $1,611 +8% | $106,540 +9.7% |
| 2018 | $1,492 +20.9% | $97,160 +17.9% |
| 2017 | $1,234 +70.5% | $82,400 +21.7% |
| 2016 | $724 | $67,732 +2.1% |
| 2015 | $724 | $66,320 +11.6% |
| 2014 | -- | $59,400 +22.3% |
| 2013 | $697 | $48,560 |
| 2012 | -- | -- |
| 2011 | -- | -- |
| 2010 | -- | -- |
| 2009 | -- | $73,720 -8.9% |
| 2008 | -- | $80,964 +0.1% |
| 2007 | -- | $80,908 |
Find assessor info on the county website
Neighborhood: 30132
Nearby homes
- $386,5004 bd4 ba2.7k sqft205 Oscar Way, Dallas, GA 30132Off Market
- $337,3004 bd2 ba2.3k sqft603 Oscar Way, Dallas, GA 30132Off Market
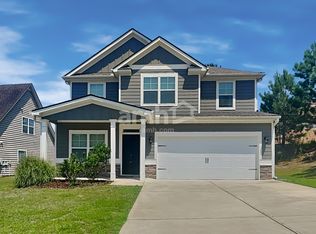
- $343,6004 bd4 ba2k sqft204 Oscar Way, Dallas, GA 30132Off Market
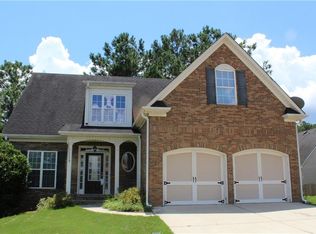
- $308,4003 bd2 ba2.1k sqft601 Oscar Way, Dallas, GA 30132Off Market
- $375,2003 bd2 ba2.6k sqft207 Oscar Way, Dallas, GA 30132Off Market
- $364,9003 bd2 ba2k sqft200 Oscar Way, Dallas, GA 30132Sold
- $361,0004 bd2 ba2.6k sqft513 Oscar Way, Dallas, GA 30132Off Market
- $256,100-- bd-- ba-- sqftUnassigned Address, Dallas, GA 30132Off Market
Nearby schools
GreatSchools rating
- 6/10Northside Elementary SchoolGrades: PK-5Distance: 1.6 mi
- 5/10Herschel Jones Middle SchoolGrades: 6-8Distance: 0.6 mi
- 5/10Paulding County High SchoolGrades: 9-12Distance: 3 mi
Schools provided by the listing agent
- Elementary: Northside
- Middle: Herschel Jones
- High: Paulding
Source: GAMLS. This data may not be complete. We recommend contacting the local school district to confirm school assignments for this home.
Get a cash offer in 3 minutes
Find out how much your home could sell for in as little as 3 minutes with a no-obligation cash offer.
Estimated market value
$378,800
Get a cash offer in 3 minutes
Find out how much your home could sell for in as little as 3 minutes with a no-obligation cash offer.
Estimated market value
$378,800
- Georgia
- Paulding County
- Dallas
- 30132
- 203 Oscar Way
