Coastal living, spacious land, and no HOA! This beautiful 4 bedroom, 3 full bath home sits on over half an acre in a convenient Swansboro location, just minutes from the beaches of Emerald Isle.
Inside, you'll find LVP flooring throughout, an inviting open-concept kitchen and great room, and a large master suite designed for comfort and relaxation. With four bedrooms and three full baths, there's plenty of room for family, guests, and everyday living.
Step outside and enjoy the best of outdoor living with covered front and rear porches, an above-ground pool, and fenced rear yard - perfect for entertaining, relaxing, or letting the kids and pets play.
Space, privacy, a pool, and beach access without the HOA - this Swansboro home checks all the boxes for coastal Carolina living!
For sale
$470,000
203 Paddle Trail Lane, Swansboro, NC 28584
5beds
3,465sqft
Single Family Residence
Built in 2013
0.53 Acres Lot
$458,100 Zestimate®
$136/sqft
$-- HOA
What's special
Fenced rear yardAbove-ground poolLvp flooring throughoutOver half an acre
- 22 days
- 906
- 79
Zillow last checked:
Listing updated:
Listed by:
Harold Chappell 910-512-1948,
NextHome Cape Fear
Source: Hive MLS,MLS#: 100596602 Originating MLS: Cape Fear Realtors MLS, Inc.
Originating MLS: Cape Fear Realtors MLS, Inc.Facts & features
Interior
Bedrooms & bathrooms
- Bedrooms: 5
- Bathrooms: 3
- Full bathrooms: 3
Rooms
- Room types: Master Bedroom, Bedroom 2, Bedroom 3, Bedroom 4, Bedroom 5, Loft, Laundry, Living Room, Dining Room, Breakfast Nook, Other
Primary bedroom
- Level: Second
- Dimensions: 23.5 x 14.3
Bedroom 2
- Level: Second
- Dimensions: 15.6 x 17.3
Bedroom 3
- Level: Second
- Dimensions: 11 x 13.3
Bedroom 4
- Level: Second
- Dimensions: 11.2 x 13.7
Bedroom 5
- Level: Second
- Dimensions: 10.11 x 11.11
Breakfast nook
- Level: First
- Dimensions: 17.2 x 14.2
Dining room
- Level: First
- Dimensions: 11 x 13.3
Kitchen
- Level: First
- Dimensions: 14.6 x 12.6
Laundry
- Level: Second
- Dimensions: 5.7 x 12
Living room
- Level: First
- Dimensions: 21.8 x 16.5
Loft
- Level: Second
- Dimensions: 10.2 x 12
Other
- Level: First
- Dimensions: 11.2 x 13.7
Other
- Level: First
- Dimensions: 11.1 x 14.6
Heating
- Electric, Heat Pump
Cooling
- Central Air, Ceiling Fan(s)
Appliances
- Included: Electric Oven, Built-In Microwave, Dishwasher
- Laundry: Dryer Hookup, Washer Hookup, Laundry Room
Features
- Walk-in Closet(s), Tray Ceiling(s), Entrance Foyer, Ceiling Fan(s), Pantry, Walk-in Shower, Blinds/Shades, Walk-In Closet(s)
- Flooring: LVT/LVP
- Basement: None
- Attic: Access Only
- Number of fireplaces: 1
Interior area
- Total structure area: 3,465
- Total interior livable area: 3,465 sqft
Property
Parking
- Total spaces: 2
- Parking features: Garage Faces Front, Concrete, Paved, Garage
- Attached garage spaces: 2
Features
- Levels: Two
- Patio & porch: Covered, Front Porch, Rear Porch
- Pool features: Above Ground
- Fencing: Back Yard,Wood,Fenced
- Has view: Yes
- View description: None
- Waterfront features: None
- Frontage type: See Remarks
Lot
- Size: 0.53 Acres
- Dimensions: 170 x 20 x 22 x 178 x 149 x 65
- Features: Level, Cleared
Details
- Parcel number: 537703225746000
- Zoning: R-15
- Special conditions: Standard
Construction
Type & style
- Home type: SingleFamily
- Property subtype: Single Family Residence
Materials
- Vinyl Siding, Wood Frame
- Foundation: Slab
- Roof: Shingle,Composition
Condition
- New construction: No
- Year built: 2013
Utilities & green energy
- Sewer: Septic Tank
- Water: Public
- Utilities for property: Water Available
Community & HOA
Community
- Subdivision: Coldwater Creek
HOA
- Has HOA: No
- Amenities included: None
Location
- Region: Swansboro
Financial & listing details
- Price per square foot: $136/sqft
- Tax assessed value: $545,187
- Annual tax amount: $1,978
- Date on market: 8/15/2026
- Cumulative days on market: 22 days
- Listing agreement: Exclusive Right To Sell
- Listing terms: Cash,Conventional,FHA,VA Loan
- Road surface type: Paved
Estimated market value
$458,100
$435,000 - $481,000
$2,993/mo
Price history
| Date | Event | Price |
|---|---|---|
| 8/15/2026 | Listed for sale | $470,000+80.8%$136/sqft |
Source:  Hive MLS #100596602 Report a problem Hive MLS #100596602 Report a problem | ||
| 11/15/2013 | Sold | $259,9080%$75/sqft |
Source: Hive MLS #11302839 Report a problem | ||
| 6/11/2013 | Listed for sale | $260,000$75/sqft |
Source: Marsh Harbour Properties, LLC #13-2839 Report a problem | ||
Public tax history
Tax history is unavailable.
Monthly payment
Est. payment
Payment breakdown
Explore the cost of this home by adjusting the details. Changes won't be saved.Climate risks
Neighborhood: 28584
Nearby schools
Schools provided by the listing agent
- Elementary: White Oak Elementary
- Middle: Broad Creek
- High: Croatan
Source: Hive MLS. This data may not be complete. We recommend contacting the local school district to confirm school assignments for this home.

Similar homes
- $444,9004 bd3 ba2.3k sqft120 Rolling Water Lane, Peletier, NC 28584New Construction
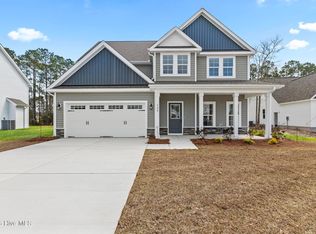
 Hive MLS
 - $424,9994 bd3 ba2.2k sqft274 Norris Landing Road, Peletier, NC 28584For Sale
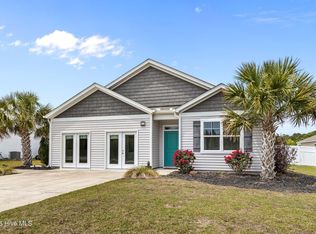 MLS ID #100571643, Richard Allan Farrington III, Bluewater Real Estate - EI. Hive MLS
 - $489,0004 bd4 ba3.1k sqft803 Canvas Court, Swansboro, NC 28584For Sale
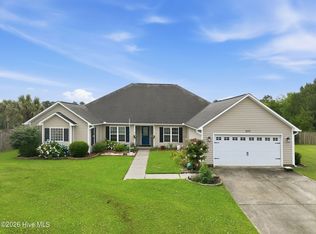 MLS ID #100568818, Carla F Buckhold, Bogue Banks Realty, Inc. Hive MLS
 - $519,9004 bd3 ba3.4k sqft500 Sea Grass Court, Swansboro, NC 28584For Sale
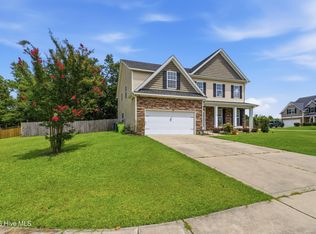 MLS ID #100593316, Priscilla Mae Parrott, Simply Sold Realty. Hive MLS
 - $469,0004 bd3 ba2.1k sqft120 Holland Farm Road, Cedar Point, NC 28584New ConstructionMLS ID #100593208, Jennifer Burkett, 360 REALTY. Hive MLS
- $480,0004 bd3 ba2.9k sqft156 Peytons Ridge Drive, Hubert, NC 28539For SaleMLS ID #100565261, Craig Tribus, Beycome Brokerage Realty LLC. Hive MLS
- $427,0003 bd3 ba2.2k sqft106 Bobwhite Circle, Cape Carteret, NC 28584For SaleMLS ID #100565984, Carey Otto, Keller Williams Crystal Coast. Hive MLS
- $426,9003 bd2 ba2.2k sqft1393 Hammocks Beach Road, Swansboro, NC 28584New ConstructionMLS ID #100598863, The Chasity DeBarber Team, Realty One Group Affinity. Hive MLS
- $440,0004 bd3 ba3.2k sqft209 Gilliken Court, Jacksonville, NC 28546For SaleMLS ID #100597600, Nataly Romero, Terri Alphin Smith & Co. Hive MLS
- $375,0003 bd2 ba1.9k sqft504 Casting Net Way, Swansboro, NC 28584For SaleMLS ID #100596551, Ginger Weaver Robles, Southern Coast Realty Group,. Hive MLS
- $444,9003 bd4 ba3.3k sqft506 Island Branch Road, Jacksonville, NC 28546For SaleMLS ID #100579304, Vance Murphy, eXp Realty. Hive MLS
- $665,0004 bd3 ba2.5k sqft605 Gena Vee Court, Stella, NC 28582For SaleMLS ID #100591976, Joseph Dalton, Dalton Realty. Hive MLS
- $420,0004 bd3 ba3.2k sqft412 Cyrus Thompson Drive, Jacksonville, NC 28546For SaleMLS ID #100586186, Vondicia Davis, HomeSmart Connections. Hive MLS
- $380,0003 bd3 ba2.6k sqft1112 Huff Drive, Jacksonville, NC 28546For SaleMLS ID #100600288, Jason Bryan, Carolina Real Estate Group. Hive MLS
- $415,0005 bd3 ba2.9k sqft524 Sonoma Road, Jacksonville, NC 28546For SaleMLS ID #100595741, Diane M Castro-Perez, Coldwell Banker Sea Coast Advantage-Hampstead. Hive MLS
- $450,0005 bd4 ba3.7k sqft206 Hemming Way, Jacksonville, NC 28546For SaleMLS ID #100573139, Rebecca L Powell, Welcome Home Real Estate. Hive MLS
- $452,5004 bd4 ba3.5k sqft447 Oldtowne Street, Jacksonville, NC 28546For SaleMLS ID #100580558, Angela Austin, Century 21 Coastal Advantage. Hive MLS
- $484,9004 bd4 ba3.2k sqft1312 Fairbanks Court #117, Jacksonville, NC 28546New ConstructionMLS ID #100585208, Scott J Morrison, eXp Realty. Hive MLS
