Every day feels like a vacation at 203 Paddock! Situated on approximately 2 acres, this beautifully maintained two-story home has been lovingly cared for by the same owner for 22 years and offers an incredible combination of indoor and outdoor living. The backyard is truly something special, featuring a saltwater pool with lighting, custom fountain and splash pad, along with a beautifully designed outdoor kitchen surrounded by pavers, a pergola, two fire pits and an outdoor fireplace. A large storage building and oversized farm gate provide convenient access to the backyard. Inside, you'll find beautiful hardwood floors and an open family and living room filled with natural light. The updated eat-in kitchen flows into the formal dining room, while the back entrance is perfectly positioned near the half bath and laundry room—ideal when coming in from the pool. Upstairs offers four bedrooms and two full baths with hardwood flooring throughout. Both bathrooms have been updated, and the private primary bath features heated tile floors for an added touch of comfort. The home also features replacement windows with a transferable 30-year warranty. Paddock offers such a peaceful, relaxing setting while still being conveniently located close to everything Nicholasville and Lexington have to offer.
Pending
$700,000
203 Paddock Dr, Nicholasville, KY 40356
4beds
2,948sqft
Single Family Residence
Built in 1985
2 Acres Lot
$698,200 Zestimate®
$237/sqft
$7/mo HOA
What's special
Outdoor fireplaceTwo fire pitsSaltwater pool with lightingUpdated eat-in kitchenLarge storage buildingBeautiful hardwood floorsOversized farm gate
- 44 days
- 207
- 7
Likely to sell faster than
Zillow last checked:
Listing updated:
Listed by:
Casey R Weesner 859-621-4222,
Weesner Properties, Inc.,
Vicki Weesner 859-621-4221,
Weesner Properties, Inc.
Source: Imagine MLS,MLS#: 26021308
Facts & features
Interior
Bedrooms & bathrooms
- Bedrooms: 4
- Bathrooms: 3
- Full bathrooms: 2
- 1/2 bathrooms: 1
Primary bedroom
- Level: Second
Bedroom 1
- Level: Second
Bedroom 2
- Level: Second
Bedroom 3
- Level: Second
Bedroom 4
- Level: Second
Bathroom 1
- Description: Full Bath
- Level: Second
Bathroom 2
- Description: Half Bath
- Level: First
Bathroom 3
- Description: Full Bath
- Level: Second
Bathroom 4
- Description: Full Bath
- Level: Second
Dining room
- Level: First
Family room
- Level: First
Foyer
- Level: First
Kitchen
- Level: First
Living room
- Level: First
Utility room
- Level: First
Heating
- Forced Air, Heat Pump, Natural Gas, Zoned
Cooling
- Central Air, Electric, Heat Pump, Zoned
Appliances
- Included: Dishwasher, Microwave, Refrigerator, Range, Self Cleaning Oven
- Laundry: Electric Dryer Hookup, Main Level, Washer Hookup
Features
- Entrance Foyer, Eat-in Kitchen, Walk-In Closet(s), Ceiling Fan(s)
- Flooring: Hardwood, Tile
- Doors: Storm Door(s)
- Windows: Insulated Windows, Blinds
- Basement: Crawl Space
- Number of fireplaces: 2
- Fireplace features: Family Room, Outside
Interior area
- Total structure area: 2,948
- Total interior livable area: 2,948 sqft
- Finished area above ground: 2,948
- Finished area below ground: 0
Property
Parking
- Total spaces: 2
- Parking features: Attached Garage, Driveway, Garage Door Opener, Garage Faces Side
- Garage spaces: 2
- Has uncovered spaces: Yes
Features
- Levels: Two
- Exterior features: Fire Pit, Garden, Outdoor Grill
- Has private pool: Yes
- Pool features: In Ground
- Fencing: Wood
- Has view: Yes
- View description: Rural, Neighborhood
Lot
- Size: 2 Acres
- Features: Landscaped, Few Trees
Details
- Additional structures: Shed(s)
- Parcel number: 0450000064.00
Construction
Type & style
- Home type: SingleFamily
- Property subtype: Single Family Residence
Materials
- Brick Veneer
- Foundation: Block
- Roof: Dimensional Style,Shingle
Condition
- Year built: 1985
Utilities & green energy
- Sewer: Septic Tank
- Water: Public
- Utilities for property: Electricity Connected, Natural Gas Connected, Underground Utilities, Water Connected
Community & HOA
Community
- Subdivision: Paddock
HOA
- Has HOA: Yes
- Amenities included: None
- Services included: Other
- HOA fee: $80 annually
Location
- Region: Nicholasville
Financial & listing details
- Price per square foot: $237/sqft
- Tax assessed value: $387,090
- Annual tax amount: $4,440
- Date on market: 8/7/2026
Estimated market value
$698,200
$663,000 - $733,000
$3,745/mo
Price history
| Date | Event | Price |
|---|---|---|
| 8/11/2026 | Pending sale | $700,000$237/sqft |
Source:  Imagine MLS #26021308 Report a problem Imagine MLS #26021308 Report a problem | ||
| 8/7/2026 | Listed for sale | $700,000$237/sqft |
Source: Imagine MLS #26021308 Report a problem | ||
Public tax history
| Year | Property taxes | Tax assessment |
|---|---|---|
| 2025 | $4,440 -0.4% | $387,090 |
| 2024 | $4,459 +2.9% | $387,090 |
| 2023 | $4,334 | $387,090 |
| 2022 | $4,334 +16.9% | $387,090 +17.3% |
| 2021 | $3,708 -0.1% | $330,000 |
| 2020 | $3,712 +1.2% | $330,000 |
| 2019 | $3,669 +0.1% | $330,000 |
| 2018 | $3,666 | $330,000 |
| 2017 | -- | $330,000 +13.8% |
| 2016 | $3,074 | $290,000 |
| 2015 | $3,074 | $290,000 |
| 2014 | $3,074 | $290,000 |
| 2013 | -- | $290,000 +10.3% |
| 2012 | -- | $263,000 |
| 2011 | -- | $263,000 |
| 2010 | -- | $263,000 |
Find assessor info on the county website
Monthly payment
Est. payment
Payment breakdown
Explore the cost of this home by adjusting the details. Changes won't be saved.Climate risks
Neighborhood: 40356
Nearby schools
Schools provided by the listing agent
- Elementary: Rosenwald
- Middle: West Jessamine Middle School
- High: West Jess HS
Source: Imagine MLS. This data may not be complete. We recommend contacting the local school district to confirm school assignments for this home.
Similar homes
- $755,0003 bd3 ba1.9k sqft1208 Clear Creek Rd, Nicholasville, KY 40356For Sale

 MLS ID #26019313, Barbara A Farrell, Bluegrass Sotheby's International Realty. Imagine MLS
 - $794,9003 bd3 ba2.5k sqft255 Danville Loop 1 Rd, Nicholasville, KY 40356For Sale
 MLS ID #26023019, Vanessa Vale Team - Vanessa Vale Womack, LPT Realty. Imagine MLS
 - $549,9004 bd4 ba3k sqft47 Woodbriar Ct, Nicholasville, KY 40356For Sale
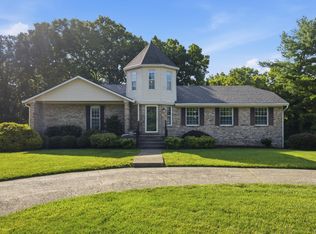 MLS ID #26019258, Brandon L Hedinger, Keller Williams Bluegrass Realty. Imagine MLS
 - $775,0003 bd2 ba2.4k sqft1730 Woods Rd, Nicholasville, KY 40356For Sale
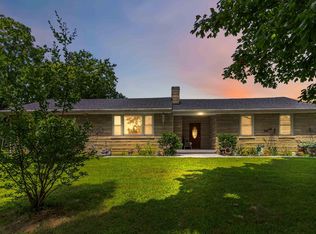 MLS ID #26019682, Krystil Greer, CENTURY 21 Advantage Realty. Imagine MLS
 - $849,9004 bd4 ba4.1k sqft1020 High Point Dr, Nicholasville, KY 40356For SaleMLS ID #26020202, James N Turek, Bluegrass Sotheby's International Realty. Imagine MLS
- $394,9004 bd3 ba1.9k sqft105 Manoah Ln, Nicholasville, KY 40356For SaleMLS ID #26020923, Susy Esquivel, Allied Realty. Imagine MLS
- $399,0004 bd3 ba2.3k sqft568 Thames Cir, Nicholasville, KY 40356For SaleMLS ID #26022067, Erika Beatty, Plum Tree Realty. Imagine MLS
- $825,0004 bd4 ba4.2k sqft1576 Gayhart Ln, Nicholasville, KY 40356For SaleMLS ID #26014087, Heather Isaacs, Lifstyl Real Estate. Imagine MLS
- $899,9004 bd3 ba4.2k sqft610 Old Coach Rd, Nicholasville, KY 40356For SaleMLS ID #26020005, Rachael Dozier, Rock N' Realty LLC. Imagine MLS
- $645,0004 bd3 ba2.5k sqft2608 Lyter Ct, Lexington, KY 40513For SaleMLS ID #26023884, Eric C Bumm, The Brokerage. Imagine MLS
- $589,0004 bd3 ba2.5k sqft5072 Middleton Pl, Lexington, KY 40515For SaleMLS ID #26020640, Karolina D Baker, The Local Agents. Imagine MLS
- $396,0003 bd2 ba1.7k sqft568 Southbrook Dr, Nicholasville, KY 40356For SaleMLS ID #26024193, Ivan Timoshchuk, Lifstyl Real Estate. Imagine MLS
- $750,0004 bd3 ba4.1k sqft4684 Firebrook Blvd, Lexington, KY 40513For SaleMLS ID #26023699, Christina M Dudek, Coldwell Banker McMahan. Imagine MLS
- $749,0004 bd4 ba3.4k sqft333 Lakeshore Dr, Lexington, KY 40502For SaleMLS ID #26025089, Raya Rivera, The Brokerage. Imagine MLS
- $625,0004 bd4 ba3.7k sqft704 Autumn Ct, Richmond, KY 40475For SaleMLS ID #26023689, Monica Marcum, Century 21 Pinnacle. Imagine MLS
- $900,0004 bd4 ba3.8k sqft405 Lone Oak Ln, Wilmore, KY 40390For SaleMLS ID #26021069, Ethan C Burton, RE Solutions Bluegrass. Imagine MLS
- $775,0005 bd3 ba4.1k sqft2524 Sungale Ct, Lexington, KY 40513For SaleMLS ID #26024115, Christina M Dudek, Coldwell Banker McMahan. Imagine MLS
- $549,0004 bd3 ba2.7k sqft500 Handy Rd, Harrodsburg, KY 40330For SaleMLS ID #26024337, Nikki Lake, RE/MAX Elite Realty. Imagine MLS
- $655,0004 bd4 ba4k sqft860 Wells Landing Rd, Danville, KY 40422For SaleMLS ID #26017843, Dustin Sparrow, ERA Select Real Estate. Imagine MLS
- $539,9004 bd4 ba3.3k sqft2441 Doubletree Ct, Lexington, KY 40514For SaleMLS ID #26021657, Maggie C Taylor, RE/MAX Creative Realty. Imagine MLS
