Skip main navigation
Sold for $8,500,000
  • Listed by: Compass • Diane Reager • Contact: 760-408-0719
    Bought with: Compass
    $8,500,000

    203 Palm Rdg, Palm Desert, CA 92260

    5beds
    6,617sqft
    Single Family Residence
    Built in 2002
    0.6 Acres Lot
    $8,590,100 Zestimate®
    $1,285/sqft
    $7,599 Estimated rent

    Home value

    $8,590,100

    $7.82M - $9.45M

    $7,599/mo

    Zestimate® history
    Loading
    Loading...

    Owner options

    List your home for rent

    $7,599/mo

    Rent Zestimate®

    Find your next renter with Zillow Rental Manager. Plus, with online applications, you can quickly screen prospective tenants – for free.

    Learn more

    $7,599/mo

    Rent Zestimate®

    Refinance and save

    $74,469/mo

    Est. payment

    Refinancing to a lower rate could help reduce your monthly payments and save thousands over the life of the loan.

    See today's rates

    $74,469/mo

    Est. payment

    Explore your selling options

    Work with a Zillow partner agent

    Leverage their expertise and Zillow's premium Showcase listings to get your home seen by more buyers.

    Get started

    List with your own agent

    Get your home in front of millions of buyers by listing it on Zillow.

    Learn how to do it

    Sell it yourself

    Take full control of how buyers see your home on Zillow by listing For Sale by Owner (FSBO).

    List your home

    What's special

    Exquisite double-sided fireplaceFull kitchenPrivate gated courtyardSpa-like bathOutdoor sanctuaryExpansive dressing roomFamily room
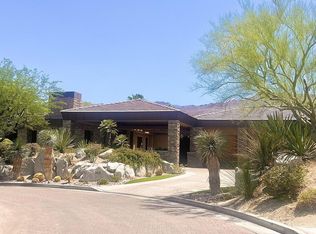
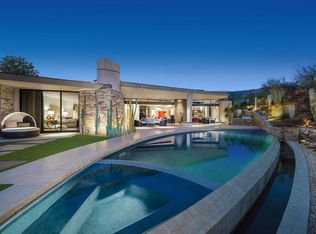
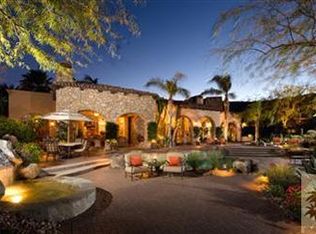
    Welcome to this extraordinary custom estate, perfectly positioned along the 11th green of the Canyons course at the renowned Bighorn Golf Club. Recently reimagined with impeccable taste, no expense was spared and no detail overlooked in its transformation.A private gated courtyard leads to a dramatic great room crowned by a vaulted ceiling, where steel-framed French doors open to a limestone terrace and pool. From here, sweeping vistas of the Tom Fazio-designed fairways and the rugged San Jacinto Mountains create a breathtaking backdrop. The great room flows effortlessly into the dining room, anchored by an exquisite double-sided fireplace, and onward into a striking Bultaup-designed kitchen and family room. The gourmet kitchen, outfitted with top-tier appliances, features a warm banquette for casual gatherings.Offering five bedrooms, including a detached casita, the home is designed for comfort as well as grandeur. The Primary Suite is a serene retreat with its own fireplace, expansive dressing room, and spa-like bath featuring a limestone soaking tub and steam shower with both wall-mounted and rainfall fixtures. For entertainment, a custom-designed theater with an 11-foot screen, digital projector, and acoustically tuned interiors provides a cinematic experience.Spanning 6,617 square feet, the estate celebrates desert living with a vast outdoor sanctuary complete with a full kitchen, covered dining, fireplace, television, pool, spa, and outdoor shower. Smart-home technology enhances the ease of everyday living, with custom furnishings, included per inventory, complete the offering.This is not simply a residence, but a refined desert retreat and exceptional home where architecture, luxury, and lifestyle converge. Bighorn membership available separately.

    Zillow last checked:

    Listing updated:

    Listed by:

    Diane Reager DRE #01940525 760-408-0719,

    Compass

    Bought with:

    Diane Reager, DRE #01940525

    Compass

    Source: CRMLS,MLS#: 219136228DAMLS LogoOriginating MLS: California Desert AOR & Palm Springs AOR

    Facts & features

    Interior

    Bedrooms & bathrooms
    • Bedrooms: 5
    • Bathrooms: 6
    • Full bathrooms: 5
    • 1/2 bathrooms: 1
    Rooms
    • Room types: Bedroom, Entry/Foyer, Family Room, Guest Quarters, Living Room, Primary Bedroom, Media Room, Other, Pantry, Retreat, Dining Room
    Primary bedroom
    • Features: Primary Suite
    Bedroom
    • Features: All Bedrooms Down
    Bathroom
    • Features: Linen Closet, Remodeled, Vanity
    Kitchen
    • Features: Kitchen Island, Quartz Counters
    Other
    • Features: Walk-In Closet(s)
    Pantry
    • Features: Walk-In Pantry
    Heating
    • Forced Air, Natural Gas
    Cooling
    • Central Air
    Appliances
    • Included: Convection Oven, Dishwasher, Electric Oven, Freezer, Gas Cooktop, Disposal, Gas Oven, Gas Range, Gas Water Heater, Microwave, Refrigerator, Range Hood, Vented Exhaust Fan
    • Laundry: Laundry Room
    Features
    • Beamed Ceilings, Breakfast Bar, Separate/Formal Dining Room, High Ceilings, Open Floorplan, Smart Home, All Bedrooms Down, Bedroom on Main Level, Dressing Area, Primary Suite, Walk-In Pantry, Walk-In Closet(s)
    • Flooring: Carpet, Tile, Wood
    • Doors: Double Door Entry, French Doors
    • Windows: Blinds
    • Has fireplace: Yes
    • Fireplace features: Dining Room, Gas, Living Room, Masonry, Primary Bedroom, Multi-Sided, Outside, See Through
    Interior area
    • Total interior livable area: 6,617 sqft

    Property

    Parking
    • Total spaces: 6
    • Parking features: Circular Driveway, Driveway, Garage, Golf Cart Garage, Garage Door Opener
    • Attached garage spaces: 3
    Features
    • Levels: One
    • Stories: 1
    • Patio & porch: Covered, Stone
    • Has private pool: Yes
    • Pool features: Electric Heat, In Ground, Pebble, Private, Waterfall
    • Spa features: Heated, In Ground, Private
    • Fencing: Masonry
    • Has view: Yes
    • View description: Golf Course, Mountain(s), Creek/Stream
    • Has water view: Yes
    • Water view: Creek/Stream
    Lot
    • Size: 0.6 Acres
    • Features: On Golf Course, Yard
    Details
    • Additional structures: Guest House
    • Parcel number: 771430008
    • Special conditions: Standard

    Construction

    Type & style
    • Home type: SingleFamily
    • Architectural style: Mediterranean,Modern
    • Property subtype: Single Family Residence
    Materials
    • Stucco
    • Foundation: Slab
    • Roof: Tile
    Condition
    • Updated/Remodeled
    • New construction: No
    • Year built: 2002

    Utilities & green energy

    • Electric: 220 Volts
    • Utilities for property: Cable Available
    Green energy
    • Energy generation: Solar

    Community & HOA

    Community
    • Features: Golf, Gated
    • Security: Gated Community, 24 Hour Security, Security Lights
    • Subdivision: Bighorn Golf Club
    HOA
    • Has HOA: Yes
    • Amenities included: Clubhouse, Sport Court, Fitness Center, Golf Course, Other Courts, Other, Paddle Tennis, Pet Restrictions, Sauna, Security, Tennis Court(s), Trash, Cable TV
    • Services included: Sewer
    • HOA fee: $20,712 annually
    • HOA name: Bighorn Homeowners Association
    Location
    • Region: Palm Desert

    Financial & listing details

    • Price per square foot: $1,285/sqft
    • Tax assessed value: $6,830,290
    • Date on market: 10/2/2025
    • Listing terms: Cash,Cash to New Loan
    • Inclusions: all furnishings, except what may be noted on exceptions list.
    • Exclusions: All artwork, personal items, artificial plants.All family room furniture, office desk, desk chair and swivel chair in office, Antique Victrola

    Price history

    DateEventPrice
    1/5/2026Sold$8,500,000-4.5%$1,285/sqft
    Source: CRMLS #219136228DA Report a problem
    1/4/2026Pending sale$8,900,000$1,345/sqft
    Source: Greater Palm Springs Realtors #219136228 Report a problem
    12/3/2025Contingent$8,900,000$1,345/sqft
    Source: Greater Palm Springs Realtors #219136228 Report a problem
    12/3/2025Pending sale$8,900,000$1,345/sqft
    Source: CDAR/ Desert Area MLS #219136228 Report a problem
    10/2/2025Listed for sale$8,900,000+1383.3%$1,345/sqft
    Source: Greater Palm Springs Realtors #219136228 Report a problem
    1/29/2019Sold$600,000-89.1%$91/sqft
    Source: Public Record Report a problem
    8/26/2018Listing removed$5,500,000$831/sqft
    Source: Bighorn Properties, Inc. #218007088 Report a problem
    2/28/2018Listed for sale$5,500,000-3.9%$831/sqft
    Source: Bighorn Properties, Inc. #218007088 Report a problem
    7/1/2008Sold$5,725,000+502.6%$865/sqft
    Source: Agent Provided Report a problem
    7/20/1999Sold$950,000$144/sqft
    Source: Public Record Report a problem

    Public tax history

    YearProperty taxesTax assessment
    2026-- $6,830,290 +2%
    2025$82,488 +2%$6,696,364 +2%
    2024$80,848 +2%$6,565,064 +2%
    2023$79,243 +2%$6,436,338 +2%
    2022$77,670 +17.5%$6,310,136 +17.5%
    2021$66,121 +12.9%$5,368,854 +12%
    2020$58,544 +3%$4,793,620 +3%
    2019$56,862 +3.9%$4,654,000 +4%
    2018$54,703 +1.9%$4,475,000 +1.7%
    2017$53,671 -0.1%$4,400,000 -5.6%
    2016$53,738 -8.1%$4,662,000 -1.3%
    2015$58,476 -0.2%$4,724,000
    2014$58,621 $4,724,000 +2.6%
    2013-- $4,603,000
    2012-- $4,603,000
    2011-- $4,603,000 +1.8%
    2010-- $4,523,000 -13%
    2009-- $5,200,000 +56.9%
    2008-- $3,313,294 +10.3%
    2007-- $3,003,230 +2%
    2006-- $2,944,344 +2%
    2005-- $2,886,612 +140.2%
    2003-- $1,201,947 +21.6%
    2002-- $988,380 +2%
    2001$10,900 +2%$969,000 +2%
    2000$10,688 $950,000
    Find assessor info on the county website

    Neighborhood: 92260

    Nearby schools

    GreatSchools rating
    Get a cash offer in 3 minutes
    Find out how much your home could sell for in as little as 3 minutes with a no-obligation cash offer.
    Estimated market value
    $8,590,100
    Get a cash offer in 3 minutes
    Find out how much your home could sell for in as little as 3 minutes with a no-obligation cash offer.
    Estimated market value
    $8,590,100