Skip main navigation
Sold for $355,000
  • $355,000

    203 Pare St, Clawson, MI 48017

    3beds
    2,298sqft
    Single Family Residence
    Built in 1953
    7,840 Square Feet Lot
    $336,600 Zestimate®
    $154/sqft
    $2,490 Estimated rent

    Home value

    $336,600

    $320,000 - $353,000

    $2,490/mo

    Zestimate® history
    Loading
    Loading...

    Owner options

    List your home for rent

    $2,490/mo

    Rent Zestimate®

    Find your next renter with Zillow Rental Manager. Plus, with online applications, you can quickly screen prospective tenants – for free.

    Learn more

    $2,490/mo

    Rent Zestimate®

    Refinance and save

    $2,480/mo

    Est. payment

    Refinancing to a lower rate could help reduce your monthly payments and save thousands over the life of the loan.

    See today's rates

    $2,480/mo

    Est. payment

    Explore your selling options

    Work with a Zillow partner agent

    Leverage their expertise and Zillow's premium Showcase listings to get your home seen by more buyers.

    Get started

    List with your own agent

    Get your home in front of millions of buyers by listing it on Zillow.

    Learn how to do it

    Sell it yourself

    Take full control of how buyers see your home on Zillow by listing For Sale by Owner (FSBO).

    List your home

    What's special

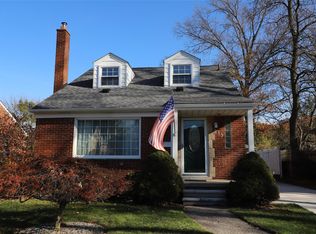
    **OFFER DEADLINE MONDAY SEPT 14TH AT 12PM, NOON** Prime Clawson location! Just minutes from downtown Clawson dining & shops, w/quick & easy access to I-75 & Woodward Ave. This beautifully landscaped brick bungalow w/charming perennial gardens offers 3 bedrooms, 2 full baths, and a highly sought-after open-concept floor plan. Step through the entrance foyer to find gleaming hardwood floors & classic coved ceilings throughout the main level. The living room features a large picture window that floods the space w/natural light, flowing seamlessly into a dining room. Entertaining is a dream in the fabulous kitchen (completely remodeled in 2020), showcasing granite counters, a subway tile backsplash, white soft-close cabinetry, stainless steel appliances, pendulum lighting, and a spacious breakfast bar. The main level includes an elegantly updated full bath (2024) w/ceramic-surround tub & mosaic tile, plus two nice-sized bedrooms, one of which is currently set up as an office and features a glass door leading to a covered back porch (complete with hardwired string lights) overlooking the fully fenced-in backyard & brick-surround fire pit. Upstairs, you'll find a massive primary bedroom w/newly refinished hardwood floors (2024) and a versatile bonus room. The finished basement offers exceptional additional living space w/cozy newer carpet (2022), a second full bath, and wiring for surround sound, perfect for movie nights! A 2.5-car detached garage features built-ins, a tool bench, and its own dedicated breaker box- ideal for power tools and EV charging. Major peace-of-mind updates include: New Roof w/lifetime warranty, Pella windows, 5-inch gutters, and blown-in attic insulation (all in 2024); New washer & dryer (2025); New sump pump & water heater (2026). The home even features customizable Govee exterior lighting! Turn-key and ready to call home, schedule your private viewing today!

    Zillow last checked:

    Listing updated:

    Listed by:

    Kimberly Nagy Street 248-459-0445,

    EXP Realty Nagy Group,

    Nicole Nagy 313-410-8446,

    EXP Realty Nagy Group

    Bought with:

    Grace Mulcahy, 6501430201

    @properties Christie's Int'l R.E. Birmingham

    Source: Realcomp II,MLS#: 20261072698MLS Logo

    Facts & features

    Interior

    Bedrooms & bathrooms
    • Bedrooms: 3
    • Bathrooms: 2
    • Full bathrooms: 2
    Primary bedroom
    • Level: Second
    • Area: 192
    • Dimensions: 12 X 16
    Bedroom
    • Level: Entry
    • Area: 90
    • Dimensions: 10 X 9
    Bedroom
    • Level: Entry
    • Area: 144
    • Dimensions: 12 X 12
    Other
    • Level: Entry
    • Area: 42
    • Dimensions: 7 X 6
    Other
    • Level: Basement
    • Area: 70
    • Dimensions: 14 X 5
    Bonus room
    • Level: Second
    • Area: 160
    • Dimensions: 10 X 16
    Dining room
    • Level: Entry
    • Area: 80
    • Dimensions: 10 X 8
    Game room
    • Level: Basement
    • Area: 736
    • Dimensions: 23 X 32
    Kitchen
    • Level: Entry
    • Area: 108
    • Dimensions: 12 X 9
    Laundry
    • Level: Basement
    • Area: 300
    • Dimensions: 12 X 25
    Living room
    • Level: Entry
    • Area: 276
    • Dimensions: 23 X 12
    Heating
    • Forced Air, Natural Gas
    Cooling
    • Ceiling Fans, Central Air
    Appliances
    • Included: Dishwasher, Disposal, Dryer, Free Standing Electric Range, Free Standing Refrigerator, Humidifier, Microwave, Portable Dishwasher, Stainless Steel Appliances, Washer, Water Softener Owned
    Features
    • Basement: Finished,Full
    • Has fireplace: No
    Interior area
    • Total interior livable area: 2,298 sqft
    • Finished area above ground: 1,298
    • Finished area below ground: 1,000

    Property

    Parking
    • Total spaces: 2.5
    • Parking features: Twoand Half Car Garage, Detached, Driveway, Electricityin Garage, Garage Faces Front, Garage Door Opener, Oversized, Side Entrance
    • Garage spaces: 2.5
    Features
    • Levels: One And One Half
    • Stories: 1.5
    • Entry location: GroundLevelwSteps
    • Patio & porch: Covered, Porch
    • Exterior features: Awnings, Lighting
    • Pool features: None
    • Fencing: Back Yard,Fenced
    Lot
    • Size: 7,840 Square Feet
    • Dimensions: 50 x 155
    Details
    • Additional structures: Sheds
    • Parcel number: 2503108006
    • Special conditions: Short Sale No,Standard

    Construction

    Type & style
    • Home type: SingleFamily
    • Architectural style: Bungalow
    • Property subtype: Single Family Residence
    Materials
    • Brick
    • Foundation: Basement, Block, Sump Pump
    Condition
    • Platted Sub
    • New construction: No
    • Year built: 1953

    Utilities & green energy

    • Sewer: Public Sewer
    • Water: Public

    Community & HOA

    Community
    • Features: Sidewalks
    • Subdivision: CLAWSON PARK
    HOA
    • Has HOA: No
    Location
    • Region: Clawson

    Financial & listing details

    • Price per square foot: $154/sqft
    • Tax assessed value: $137,620
    • Annual tax amount: $6,758
    • Date on market: 9/10/2026
    • Cumulative days on market: 9 days
    • Listing agreement: Exclusive Right To Sell
    • Listing terms: Cash,Conventional,FHA,Va Loan
    • Exclusions: Exclusion(s) Do Not Exist

    Price history

    DateEventPrice
    10/14/2026Sold$355,000+6%$154/sqft
    Source: Realcomp II #20261072698 Report a problem
    9/24/2026Pending sale$335,000$146/sqft
    Source: Realcomp II #20261072698 Report a problem
    9/18/2026Contingent$335,000$146/sqft
    Source: eXp Realty #20261072698 Report a problem
    9/10/2026Listed for sale$335,000+42.6%$146/sqft
    Source: Realcomp II #20261072698 Report a problem
    1/19/2026Listing removed$2,500$1/sqft
    Source: Zillow Rentals Report a problem
    12/17/2025Listed for rent$2,500$1/sqft
    Source: Zillow Rentals Report a problem
    9/25/2018Sold$235,000$102/sqft
    Source: Public Record Report a problem
    8/17/2018Pending sale$235,000$102/sqft
    Source: Keller Williams Domain Birmingham #218076930 Report a problem
    8/10/2018Listed for sale$235,000+42.4%$102/sqft
    Source: KW Domain #218076930 Report a problem
    8/6/2014Sold$165,000-5.7%$72/sqft
    Source: Public Record Report a problem
    6/4/2014Price change$174,900-7.4%$76/sqft
    Source: Kimble-Busch & Associates #214049921 Report a problem
    5/29/2014Listed for sale$188,900+8%$82/sqft
    Source: Kimble-Busch & Associates #214049921 Report a problem
    6/21/2013Listing removed$174,900$76/sqft
    Source: KIMBLE-BUSCH & ASSOCIATES #213054526 Report a problem
    6/7/2013Listed for sale$174,900$76/sqft
    Source: Kimble-busch & Associates #213054526 Report a problem

    Public tax history

    YearProperty taxesTax assessment
    2025$5,583 +5%$153,930 +5.7%
    2024$5,317 +3.1%$145,630 +6.7%
    2023$5,155 +2.1%$136,440 +7.7%
    2022$5,049 -0.6%$126,630 +5.6%
    2021$5,080 $119,900 +5.4%
    2020-- $113,730 +13.7%
    2019$5,055 +17.4%$100,020 +2.3%
    2018$4,307 -1%$97,770 +3.5%
    2017$4,351 $94,470 +7.2%
    2016$4,351 $88,110 +7.9%
    2015-- $81,640 +14.4%
    2014-- $71,380 +11.6%
    2011-- $63,960 -10.5%
    2010$3,188 +12%$71,430 -16%
    2009$2,846 +31.2%$85,060 -48.8%
    2005$2,168 $166,090 +60.6%
    2003-- $103,440 +13.5%
    2002-- $91,140 +61.3%
    2001$2,261 +6%$56,490 +3.2%
    2000$2,133 $54,740
    Find assessor info on the county website

    Neighborhood: 48017

    Nearby schools

    GreatSchools rating
    Get a cash offer in 3 minutes
    Find out how much your home could sell for in as little as 3 minutes with a no-obligation cash offer.
    Estimated market value
    $336,600
    Get a cash offer in 3 minutes
    Find out how much your home could sell for in as little as 3 minutes with a no-obligation cash offer.
    Estimated market value
    $336,600