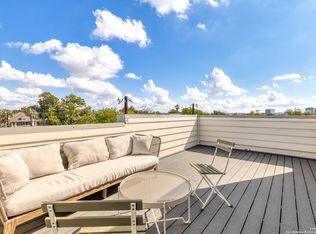
Experience the epitome of modern urban living in this sleek and sophisticated multi-level 3-bedroom, 3.5-bathroom townhouse with a roof top terrace nestled in a prime location. This residence offers a fusion of comfort and convenience, perfect for those seeking a vibrant lifestyle. Upon entering the homes second level you're greeted with a beautiful open-concept layout adorned with chic finishes and an abundance of natural light. The contemporary kitchen features, custom cabinets, top-tier appliances, quartz countertops, and ample storage, making it a haven for culinary enthusiasts. The well-appointed bedrooms provide restful sanctuaries, while the updated bathrooms exude a spa-like ambiance. With the convenience of in-unit laundry, a commercial water softener, 2 car garage with epoxy floors, and ample street parking makes daily life effortless. The property's prime urban setting ensures easy access to downtown, local shops, trendy eateries, and nearby parks, encapsulating the essence of city living. Don't miss the chance to own this exceptional property that perfectly balances comfort, style, and location. Schedule your viewing today and envision the exciting possibilities of making 203 Paschal Street #105 your own urban haven.
Sold
Price Unknown
203 Paschal St #105 #105, San Antonio, TX 78212
3beds
2,010sqft
Townhouse
Built in 2022
0.43 Acres Lot
$515,400 Zestimate®
$--/sqft
$3,436 Estimated rent
Home value
$515,400
$484,000 - $551,000
$3,436/mo
Zestimate® history
Owner options
List your home for rent
$3,436/mo
Rent Zestimate®
Find your next renter with Zillow Rental Manager. Plus, with online applications, you can quickly screen prospective tenants – for free.
$3,436/mo
Rent Zestimate®
Refinance and save
$290/mo
Est. payment
Refinancing to a lower rate could help reduce your monthly payments and save thousands over the life of the loan.
$290/mo
Est. payment
Explore your selling options
Work with a Zillow partner agent
Leverage their expertise and Zillow's premium Showcase listings to get your home seen by more buyers.
Get startedList with your own agent
Get your home in front of millions of buyers by listing it on Zillow.
Learn how to do itSell it yourself
Take full control of how buyers see your home on Zillow by listing For Sale by Owner (FSBO).
List your homeWhat's special
Contemporary kitchenWell-appointed bedroomsRoof top terraceEpoxy floorsCustom cabinetsNearby parksTrendy eateries
Zillow last checked:
Listing updated:
Listed by:
Mark Biscardi TREC #755800 (210) 288-4931,
Century 21 Scott Myers, REALTORS
Source: LERA MLS,MLS#: 1742690
Facts & features
Interior
Bedrooms & bathrooms
- Bedrooms: 3
- Bathrooms: 4
- Full bathrooms: 3
- 1/2 bathrooms: 1
Primary bedroom
- Features: Walk-In Closet(s), Full Bath
- Level: Upper
- Area: 247
- Dimensions: 19 x 13
Bedroom 2
- Area: 198
- Dimensions: 18 x 11
Bedroom 3
- Area: 110
- Dimensions: 11 x 10
Primary bathroom
- Features: Shower Only, Double Vanity
- Area: 117
- Dimensions: 13 x 9
Dining room
- Area: 50
- Dimensions: 10 x 5
Kitchen
- Area: 195
- Dimensions: 15 x 13
Living room
- Area: 195
- Dimensions: 15 x 13
Heating
- Central, Electric
Cooling
- Central Air
Appliances
- Included: Washer, Dryer, Cooktop, Built-In Oven, Self Cleaning Oven, Microwave, Range, Gas Cooktop, Refrigerator, Disposal, Dishwasher, Trash Compactor, Plumbed For Ice Maker, Water Softener Owned, Vented Exhaust Fan, ENERGY STAR Qualified Appliances
- Laundry: Upper Level, Laundry Room
Features
- Two Living Area, Liv/Din Combo, Eat-in Kitchen, Auxillary Kitchen, Two Eating Areas, Kitchen Island, Study/Library, Loft, All Bedrooms Upstairs, Secondary Bedroom Down, High Ceilings, Open Floorplan, High Speed Internet, Telephone, Walk-In Closet(s), Ceiling Fan(s), Solid Counter Tops, Programmable Thermostat
- Flooring: Wood, Painted/Stained
- Windows: Double Pane Windows
- Has basement: No
- Attic: 12"+ Attic Insulation,Pull Down Storage
- Has fireplace: No
- Fireplace features: Not Applicable
Interior area
- Total structure area: 2,010
- Total interior livable area: 2,010 sqft
Property
Parking
- Total spaces: 2
- Parking features: Two Car Garage, Garage Door Opener, Pad Only (Off Street)
- Garage spaces: 2
Features
- Levels: Three Or More
- Patio & porch: Covered, Deck
- Pool features: None
- Has view: Yes
- View description: City
Lot
- Size: 0.43 Acres
- Features: Curbs, Sidewalks, Streetlights
Details
- Parcel number: 003921001050
Construction
Type & style
- Home type: Townhouse
- Property subtype: Townhouse
Materials
- Siding, Masonry/Steel
- Foundation: Slab
- Roof: Metal
Condition
- Pre-Owned
- New construction: No
- Year built: 2022
Utilities & green energy
- Electric: CPS, Smart Electric Meter
- Gas: CPS
- Water: SAWS
- Utilities for property: Cable Available, City Garbage service
Community & HOA
Community
- Features: Other
- Security: Smoke Detector(s), Security System Owned
- Subdivision: Tobin Hill
HOA
- Has HOA: Yes
- HOA fee: $290 monthly
- HOA name: EVERGREEN AT TOBIN HILLS
Location
- Region: San Antonio
Financial & listing details
- Tax assessed value: $534,410
- Annual tax amount: $13,955
- Date on market: 9/11/2025
- Cumulative days on market: 49 days
- Listing terms: Conventional,FHA,VA Loan,Cash
- Road surface type: Paved
Price history
| Date | Event | Price |
|---|---|---|
| 4/1/2024 | Sold | -- |
Source:  LERA MLS #1742690 Report a problem LERA MLS #1742690 Report a problem | ||
| 2/23/2024 | Pending sale | $562,000$280/sqft |
Source: LERA MLS #1742690 Report a problem | ||
| 2/12/2024 | Contingent | $562,000$280/sqft |
Source: LERA MLS #1742690 Report a problem | ||
| 1/5/2024 | Listed for sale | $562,000+0.5%$280/sqft |
Source: LERA MLS #1742690 Report a problem | ||
| 7/6/2022 | Sold | -- |
Source: LERA MLS #1612448 Report a problem | ||
| 6/7/2022 | Pending sale | $559,000$278/sqft |
Source: LERA MLS #1612448 Report a problem | ||
| 6/7/2022 | Listed for sale | $559,000$278/sqft |
Source: LERA MLS #1612448 Report a problem | ||
Public tax history
| Year | Property taxes | Tax assessment |
|---|---|---|
| 2025 | $10,160 -5.7% | $534,410 -3.7% |
| 2024 | $10,776 -5.1% | $554,660 -0.9% |
| 2023 | $11,355 -20.9% | $559,830 +5.7% |
| 2022 | $14,350 | $529,590 |
Find assessor info on the county website
Neighborhood: Tobin Hill
Nearby homes
- $881,3003 bd4 ba2k sqft203 Paschal St, San Antonio, TX 78212Off Market
- $--3 bd4 ba2k sqft203 Paschal St #107, San Antonio, TX 78212Sold
- $744,2003 bd3 ba2.5k sqft203 Paschal St #204, San Antonio, TX 78212Off Market
- $744,3003 bd3 ba2.5k sqft203 Paschal St #203, San Antonio, TX 78212Off Market
- $744,3003 bd3 ba2.5k sqft203 Paschal St #205, San Antonio, TX 78212Off Market
- $461,9003 bd3 ba1.6k sqft203 Paschal St #206, San Antonio, TX 78212Off Market
- $739,1003 bd3 ba2.5k sqft203 Paschal St #201, San Antonio, TX 78212Off Market
- $564,7003 bd4 ba2k sqft203 Paschal St UNIT 103, San Antonio, TX 78212Off Market
Nearby schools
GreatSchools rating
- 4/10Hawthorne Pk-8 AcademyGrades: PK-8Distance: 0.6 mi
- 4/10Edison High SchoolGrades: 9-12Distance: 2.2 mi
Schools provided by the listing agent
- District: San Antonio I.S.D.
Source: LERA MLS. This data may not be complete. We recommend contacting the local school district to confirm school assignments for this home.
Get a cash offer in 3 minutes
Find out how much your home could sell for in as little as 3 minutes with a no-obligation cash offer.
Estimated market value
$515,400
Get a cash offer in 3 minutes
Find out how much your home could sell for in as little as 3 minutes with a no-obligation cash offer.
Estimated market value
$515,400
- Texas
- Bexar County
- San Antonio
- 78212
- Tobin Hill
- 203 Paschal St Unit 105
Nearby cities
Nearby neighborhoods
Nearby zip codes
Other San Antonio Topics
