Skip main navigation
Sold for $70,000
  • $70,000

    203 Peace St, Oxford, NC 27565

    3beds
    1,281sqft
    Single Family Residence, Residential
    Built in 1947
    7,405.2 Square Feet Lot
    $69,800 Zestimate®
    $55/sqft
    $1,421 Estimated rent

    Home value

    $69,800

    $60,000 - $81,000

    $1,421/mo

    Zestimate® history
    Loading
    Loading...

    Owner options

    List your home for rent

    $1,421/mo

    Rent Zestimate®

    Find your next renter with Zillow Rental Manager. Plus, with online applications, you can quickly screen prospective tenants – for free.

    Learn more

    $1,421/mo

    Rent Zestimate®

    Refinance and save

    $338/mo

    Est. payment

    Refinancing to a lower rate could help reduce your monthly payments and save thousands over the life of the loan.

    See today's rates

    $338/mo

    Est. payment

    Explore your selling options

    Work with a Zillow partner agent

    Leverage their expertise and Zillow's premium Showcase listings to get your home seen by more buyers.

    Get started

    List with your own agent

    Get your home in front of millions of buyers by listing it on Zillow.

    Learn how to do it

    Sell it yourself

    Take full control of how buyers see your home on Zillow by listing For Sale by Owner (FSBO).

    List your home

    What's special

    Renovated bathroomCovered front porchBack deckHandicap rampGas stoveSs refrigeratorPergo flooring
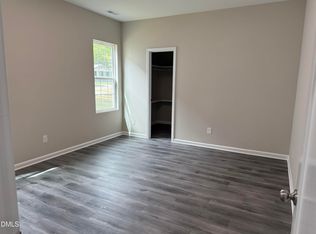
    REDUCED TO $115,000 .. Sold AS IS . Charming investment Opportunity for rental or personal use ! 1724 total SF counting the finished 443 SF on the 2nd Floor Attic. 1281 SF on the First Flr. However, The 2nd Flr Finished Attic Space ceilings does not meet the 7' Height AND FLOORS SLOPE. Requirement for appraisals. There are 2 small bedrooms + a middle room on that floor and not counted in the 1281 SF however, this offers 2 extra bedrooms when small children come to visit (so Can SLEEP 5 BEDROOMS when needed). Main flr has2/ 3 BRs and one totally renovated Bathroom with Walk in Tiled Shower, New Fixtures and Tiled Floor. Primary Bedroom 17x14, 2nd BR 15x15 and has a piano that STAYS, 3rd BR is as enter the back 16x13 and can be an Extra Den. Laundry Rm off this bedroom. 17x13 Eat in Kitchen has SS Refrigerator, Dishwasher, Microwave and gas stove. 19x17 LR has Stained Wood Walls and Ceiling. Attractive Pergo flooring in all through downstairs. Upstairs floors and walls are wood that have been freshly painted. Some Replacement windows. 6-7 yr old Gas Pack Downstairs and Vented to the Upstairs. Upstairs Window AC Unit Stays. 2 extra Natural Gas wall units in 3rd BR and bathroom. Long Concrete Drive leads to HANDICAP RAMP attached to 26x10 Back DECK. Gazebo + Storage Bld (Refrigerator & Freezer Stay). 26x6 Covered Front Porch adds to Curb Appeal. Property Sold AS-IS! CASH ONLY!

    Zillow last checked:

    Listing updated:

    Listed by:

    Ann Hancock 919-691-0834,

    Wills Hancock Properties, Inc.

    Bought with:

    Non Member

    Non Member Office

    Source: Doorify MLS,MLS#: 10062321MLS Logo

    Facts & features

    Interior

    Bedrooms & bathrooms
    • Bedrooms: 3
    • Bathrooms: 1
    • Full bathrooms: 1
    Heating
    • Central, Forced Air, Gas Pack, Natural Gas, Other
    Cooling
    • Central Air, Gas, Window Unit(s)
    Appliances
    • Included: Dishwasher, Free-Standing Gas Range, Ice Maker, Microwave, Refrigerator
    • Laundry: Laundry Room, Main Level
    Features
    • Bookcases, Eat-in Kitchen, Kitchen/Dining Room Combination, Laminate Counters, Living/Dining Room Combination, Master Downstairs, Shower Only, Walk-In Shower
    • Flooring: Plank, Tile, Wood, Other
    • Windows: Insulated Windows, Storm Window(s)
    • Basement: Crawl Space
    • Has fireplace: No
    Interior area
    • Total structure area: 1,281
    • Total interior livable area: 1,281 sqft
    • Finished area above ground: 1,281
    • Finished area below ground: 0

    Property

    Parking
    • Total spaces: 2
    • Parking features: Concrete, On Street, Parking Pad
    • Uncovered spaces: 2
    Accessibility
    • Accessibility features: Accessible Approach with Ramp, Accessible Bedroom, Accessible Central Living Area, Accessible Closets, Accessible Common Area, Accessible Doors, Accessible Entrance, Accessible Full Bath, Accessible Hallway(s), Accessible Kitchen
    Features
    • Levels: One and One Half
    • Stories: 2
    • Patio & porch: Covered, Deck, Front Porch, Porch
    • Exterior features: Garden, Rain Gutters, Storage
    • Has view: Yes
    Lot
    • Size: 7,405 sqft
    • Features: Back Yard, City Lot, Front Yard, Garden, Gentle Sloping, Landscaped, Level, Open Lot, See Remarks
    Details
    • Additional structures: Gazebo, Shed(s)
    • Parcel number: 11423
    • Special conditions: Probate Listing

    Construction

    Type & style
    • Home type: SingleFamily
    • Architectural style: Craftsman
    • Property subtype: Single Family Residence, Residential
    Materials
    • Aluminum Siding, Vinyl Siding
    • Foundation: Permanent
    • Roof: Shingle
    Condition
    • New construction: No
    • Year built: 1947

    Utilities & green energy

    • Sewer: Public Sewer
    • Water: Public
    • Utilities for property: Electricity Connected, Natural Gas Connected, Water Connected

    Community & neighborhood

    Location
    • Region: Oxford
    • Subdivision: Not in a Subdivision

    Other

    Other facts
    • Road surface type: Paved

    Price history

    DateEventPrice
    5/21/2025Sold$70,000-39.1%$55/sqft
    Source: Doorify MLS #10062321 Report a problem
    4/22/2025Pending sale$115,000$90/sqft
    Source: Doorify MLS #10062321 Report a problem
    3/19/2025Price change$115,000-8%$90/sqft
    Source: Doorify MLS #10062321 Report a problem
    2/14/2025Price change$125,000-7.4%$98/sqft
    Source: Doorify MLS #10062321 Report a problem
    1/17/2025Price change$135,000-10%$105/sqft
    Source: Doorify MLS #10062321 Report a problem
    1/10/2025Pending sale$150,000$117/sqft
    Source: Doorify MLS #10062321 Report a problem
    12/10/2024Price change$150,000-11.8%$117/sqft
    Source: Doorify MLS #10062321 Report a problem
    12/2/2024Pending sale$170,000$133/sqft
    Source: Doorify MLS #10062321 Report a problem
    11/7/2024Listed for sale$170,000-8.1%$133/sqft
    Source: Doorify MLS #10062321 Report a problem
    8/24/2024Listing removed--
    Source: Doorify MLS #10016851 Report a problem
    3/13/2024Listed for sale$185,000+208.3%$144/sqft
    Source: Doorify MLS #10016851 Report a problem
    5/3/2007Sold$60,000$47/sqft
    Source: Agent Provided Report a problem

    Public tax history

    YearProperty taxesTax assessment
    2025$1,276 +0.2%$104,942
    2024$1,274 +30.1%$104,942 +64.7%
    2023$979 +1.1%$63,706
    2022$968 +0.5%$63,706
    2021$963 $63,706
    2020$963 $63,706
    2019$963 $63,706
    2018$963 +2.5%$63,706 +5.4%
    2016$939 $60,468
    2015$939 +3.9%$60,468
    2014$904 $60,468
    2013$904 $60,468
    2012-- $60,468
    2011-- $60,468
    2010-- $60,468 +15.8%
    2009-- $52,224
    2008-- $52,224
    2007$394 $52,224

    Find assessor info on the county website

    Neighborhood: 27565

    Nearby schools

    GreatSchools rating
    Schools provided by the listing agent
    • Elementary: Granville - Credle
    • Middle: Granville - N Granville
    • High: Granville - Webb

    Source: Doorify MLS. This data may not be complete. We recommend contacting the local school district to confirm school assignments for this home.

    Get a cash offer in 3 minutes
    Find out how much your home could sell for in as little as 3 minutes with a no-obligation cash offer.
    Estimated market value
    $69,800
    Get a cash offer in 3 minutes
    Find out how much your home could sell for in as little as 3 minutes with a no-obligation cash offer.
    Estimated market value
    $69,800