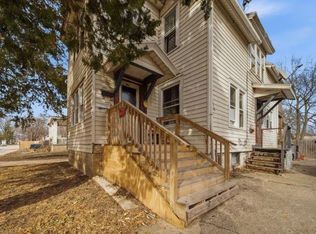
This two-story home on a quiet street in Walnut, IL is waiting for someone to see what it can be again. The house is set up as two units. The main-level and upper-level apartments each have 2 bedrooms and 1 bath, for an estimated 1,760 total square feet. Inside you'll find tall windows, wood floors, and all that early 1900's character. Outside there's a spacious 11,326 sq ft lot and a large two-car garage. The home needs TLC and is being sold as-is, which makes it a real opportunity for an investor, an owner-occupant who wants rental income from the other unit, or anyone ready to take on a project with good bones. Square footage is estimated; buyer to verify.
New
$35,000
203 Peru St, Walnut, IL 61376
4beds
--sqft
Multi Family
Built in 1920
-- sqft lot
$-- Zestimate®
$--/sqft
$-- HOA
What's special
Tall windowsWood floorsLarge two-car garageTwo-story home
- 4 days
- 220
- 7
Zillow last checked:
Listing updated:
Listed by:
Kaila Gould (815)441-8811,
eXp Realty
Source: MRED as distributed by MLS GRID,MLS#: 12801290
Facts & features
Interior
Bedrooms & bathrooms
- Bedrooms: 4
- Bathrooms: 2
- Full bathrooms: 2
Heating
- Radiator(s)
Features
- Basement: Unfinished,Full
Property
Parking
- Total spaces: 2
- Parking features: Yes, Garage Owned, Detached, Garage
- Garage spaces: 2
Lot
- Size: 8,325 Square Feet
- Dimensions: 75x111
Details
- Parcel number: 0308486001
- Special conditions: Third Party Approval
- Other equipment: Ceiling Fan(s)
Construction
Type & style
- Home type: MultiFamily
- Architectural style: Victorian
- Property subtype: Multi Family
Materials
- Fir
- Roof: Asphalt
Condition
- New construction: No
- Year built: 1920
Utilities & green energy
- Sewer: Public Sewer
- Water: Public
Community & HOA
Community
- Features: Sidewalks, Street Paved
Location
- Region: Walnut
Financial & listing details
- Tax assessed value: $29,841
- Annual tax amount: $959
- Date on market: 11/9/2026
- Ownership: Fee Simple
Estimated market value
Not available
Estimated sales range
Not available
$1,542/mo
Price history
| Date | Event | Price |
|---|---|---|
| 11/9/2026 | Listed for sale | $35,000+55.6% |
Source:  MRED as distributed by MLS GRID #12801290 Report a problem | ||
| 9/14/2011 | Sold | $22,500 |
Source: MRED as distributed by MLS GRID #07354694 Report a problem | ||
Public tax history
| Year | Property taxes | Tax assessment |
|---|---|---|
| 2024 | $933 +4.2% | $9,947 +7.3% |
| 2023 | $895 +3.4% | $9,266 +7.6% |
| 2022 | $866 +6.5% | $8,610 +8.4% |
| 2021 | $813 | $7,946 +1.3% |
| 2020 | -- | $7,841 +1.9% |
| 2019 | -- | $7,695 +5.2% |
| 2018 | -- | $7,314 +2.3% |
| 2017 | -- | $7,149 +3.3% |
| 2016 | -- | $6,922 +3.8% |
| 2015 | -- | $6,670 |
| 2014 | -- | $6,670 -2.4% |
| 2013 | -- | $6,833 -1.2% |
| 2012 | -- | $6,917 -1.4% |
| 2011 | -- | $7,016 -39.9% |
| 2010 | -- | $11,667 -54.3% |
| 2009 | -- | $25,536 +6.6% |
| 2008 | -- | $23,948 |
Find assessor info on the county website
Monthly payment
Est. payment
Payment breakdown
Explore the cost of this home by adjusting the details. Changes won't be saved.Climate risks
Neighborhood: 61376
Nearby schools
Schools provided by the listing agent
- District: 340
Source: MRED as distributed by MLS GRID. This data may not be complete. We recommend contacting the local school district to confirm school assignments for this home.