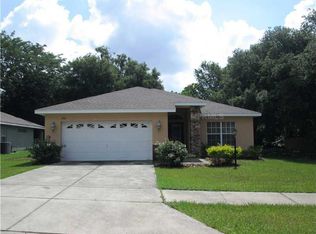
Fully renovated 4-bedroom, 2-full bathrooms concrete-block home with no HOA. This move-in-ready, single-story residence features an open living and kitchen area, stone countertops, solid-wood cabinetry, durable vinyl flooring, central heating and air, inside laundry, and an included washer and dryer. Enjoy the covered front porch, screened lanai, covered two-car carport, and additional driveway parking. Public water and sewer provide added convenience. Located approximately a 5-minute walk from Burchwood Park and conveniently situated near downtown Plant City, shopping, dining, and easy access to I-4. Schedule your private showing today.
For sale
Price cut: $20K (7/27)
$309,963
203 PEVETTY DRIVE, PLANT CITY, FL 33563
4beds
1,295sqft
Single Family Residence
Built in 1956
8,400 Square Feet Lot
$-- Zestimate®
$239/sqft
$-- HOA
What's special
Screened lanaiMove-in-ready fully renovatedCovered carport parkingCovered front porchComfortable living spacesVinyl flooringCentral air and heat
- 81 days
- 487
- 26
Zillow last checked:
Listing updated:
Listed by:
Stephen Hachey 813-863-3948,
REALTY OF RIVERVIEW LLC 813-863-3948
Source: Stellar MLS,MLS#: TB8517029 Originating MLS: Suncoast Tampa
Originating MLS: Suncoast Tampa
Facts & features
Interior
Bedrooms & bathrooms
- Bedrooms: 4
- Bathrooms: 2
- Full bathrooms: 2
Rooms
- Room types: Family Room
Primary bedroom
- Features: Built-in Closet
- Level: First
- Area: 121 Square Feet
- Dimensions: 11x11
Bedroom 2
- Features: Built-in Closet
- Level: First
- Area: 114 Square Feet
- Dimensions: 12x9.5
Bedroom 3
- Features: Built-in Closet
- Level: First
- Area: 117 Square Feet
- Dimensions: 13x9
Bedroom 4
- Features: Built-in Closet
- Level: First
- Area: 109.25 Square Feet
- Dimensions: 11.5x9.5
Kitchen
- Level: First
- Area: 123.5 Square Feet
- Dimensions: 13x9.5
Living room
- Level: First
- Area: 198 Square Feet
- Dimensions: 16.5x12
Heating
- Central, Heat Pump
Cooling
- Central Air
Appliances
- Included: Dishwasher, Disposal, Dryer, Electric Water Heater, Microwave, Range, Refrigerator, Washer
- Laundry: Inside
Features
- Attic Ventilator, Ceiling Fan(s), Kitchen/Family Room Combo, Open Floorplan, Solid Wood Cabinets, Stone Counters, Thermostat
- Flooring: Vinyl
- Has fireplace: No
Interior area
- Total structure area: 1,472
- Total interior livable area: 1,295 sqft
Video & virtual tour
Property
Parking
- Total spaces: 2
- Parking features: Converted Garage, Driveway
- Carport spaces: 2
- Has uncovered spaces: Yes
Accessibility
- Accessibility features: Accessible Bedroom, Accessible Full Bath, Accessible Hallway(s), Accessible Kitchen, Accessible Kitchen Appliances, Accessible Central Living Area
Features
- Levels: One
- Stories: 1
- Patio & porch: Covered, Front Porch, Screened
- Exterior features: Storage
- Has view: Yes
- View description: Trees/Woods
Lot
- Size: 8,400 Square Feet
- Dimensions: 70 x 120
- Features: City Lot
Details
- Additional structures: Residence
- Parcel number: P25282156I00000300023.0
- Zoning: R-1A
- Special conditions: None
Construction
Type & style
- Home type: SingleFamily
- Property subtype: Single Family Residence
Materials
- Block
- Foundation: Slab
- Roof: Shingle
Condition
- New construction: No
- Year built: 1956
Utilities & green energy
- Sewer: Public Sewer
- Water: Public
- Utilities for property: Electricity Available, Electricity Connected, Public, Water Available
Community & HOA
Community
- Security: Fire Alarm, Security Lights, Smoke Detector(s)
- Pet fee: $0 monthly
- Subdivision: SUNSET HEIGHTS REV
HOA
- Has HOA: No
Location
- Region: Plant City
Financial & listing details
- Price per square foot: $239/sqft
- Tax assessed value: $163,900
- Annual tax amount: $519
- Date on market: 6/9/2026
- Cumulative days on market: 78 days
- Ownership: Fee Simple
- Total actual rent: 0
- Electric utility on property: Yes
- Road surface type: Paved
Estimated market value
Not available
Estimated sales range
Not available
$2,134/mo
Price history
| Date | Event | Price |
|---|---|---|
| 7/27/2026 | Price change | $309,963-6.1%$239/sqft |
Source:  Stellar MLS #TB8517029 Report a problem Stellar MLS #TB8517029 Report a problem | ||
| 7/13/2026 | Price change | $329,999-5.7%$255/sqft |
Source: Stellar MLS #TB8517029 Report a problem | ||
| 6/30/2026 | Price change | $349,999-5.1%$270/sqft |
Source: Stellar MLS #TB8517029 Report a problem | ||
| 6/9/2026 | Listed for sale | $369,000+115.8%$285/sqft |
Source: Stellar MLS #TB8517029 Report a problem | ||
| 2/27/2026 | Sold | $171,000+90%$132/sqft |
Source: Public Record Report a problem | ||
| 11/15/2005 | Sold | $90,000$69/sqft |
Source: Public Record Report a problem | ||
Public tax history
| Year | Property taxes | Tax assessment |
|---|---|---|
| 2025 | $520 +8% | $163,900 +181.9% |
| 2024 | $481 +1.1% | $58,139 +3% |
| 2023 | $476 +1.2% | $56,446 +3% |
| 2022 | $470 -0.5% | $54,802 +3% |
| 2021 | $473 +0.1% | $53,206 +1.4% |
| 2020 | $472 +0.5% | $52,471 +2.3% |
| 2019 | $470 | $51,291 +1.9% |
| 2018 | $470 -0.4% | $50,335 -38.6% |
| 2017 | $472 +2.2% | $81,967 +69.8% |
| 2016 | $462 +8.1% | $48,286 +0.7% |
| 2015 | $427 +0.4% | $47,950 +0.8% |
| 2014 | $425 | $47,569 +1.5% |
| 2013 | $425 -9.2% | $46,866 -4.5% |
| 2012 | $469 +9.9% | $49,075 +4.7% |
| 2011 | $427 -5.8% | $46,865 -3% |
| 2010 | $453 -21.7% | $48,332 -21.7% |
| 2009 | $578 -31.6% | $61,703 -26.7% |
| 2008 | $846 -20.6% | $84,142 +3% |
| 2007 | $1,066 -5.1% | $81,691 +2.5% |
| 2006 | $1,123 -22.9% | $79,699 +15.5% |
| 2005 | $1,457 | $68,995 +80.6% |
| 2004 | -- | $38,207 +1.9% |
| 2003 | -- | $37,495 +2.4% |
| 2002 | -- | $36,616 -0.6% |
| 2001 | -- | $36,827 -15.2% |
| 2000 | $231 | $43,420 |
Find assessor info on the county website
Monthly payment
Est. payment