Enjoy easy living in Stonegate Village Condominiums! Located on a quiet, non-through street in the West York School District, this two bedroom, one-and-a-half-bath condo with a versatile loft, which could easily be a third bedroom, offers comfort and convenience without sacrificing space or functionality. The updated kitchen opens the door to easy everyday meal prep, while the inviting family room features a gas fireplace for those chilly evenings where you need just a bit of warmth. Both bedrooms are generously sized, and the primary bedroom offers two large closets, one which is a walk-in. Upstairs, a skylight brightens the flexible loft, ideal for a home office, hobby space, or potential third bedroom. An updated hall bath adds to the appeal, along with a new furnace and central AC in 2024 and a new roof in May 2026. All appliances, curtains, blinds, and window treatments are included! Additional guest parking makes entertaining convenient, while a low monthly association fee covers lawn maintenance and snow removal. Close to schools, shopping, and major routes, this home makes a low-maintenance lifestyle easy to enjoy!
For sale
$219,900
203 Pine Ct, York, PA 17408
3beds
1,432sqft
Townhouse
Built in 1988
-- sqft lot
$217,700 Zestimate®
$154/sqft
$180/mo HOA
What's special
Gas fireplaceAdditional guest parkingVersatile loftInviting family roomUpdated hall bathTwo bedroom one-and-a-half-bath condoUpdated kitchen
- 3 days
- 536
- 40
Likely to sell faster than
Zillow last checked:
Listing updated:
Listed by:
Jim Powers 717-417-4111,
Berkshire Hathaway HomeServices Homesale Realty (800) 383-3535
Source: Bright MLS,MLS#: PAYK2110880
Facts & features
Interior
Bedrooms & bathrooms
- Bedrooms: 3
- Bathrooms: 2
- Full bathrooms: 1
- 1/2 bathrooms: 1
- Main level bathrooms: 1
Rooms
- Room types: Living Room, Dining Room, Primary Bedroom, Bedroom 2, Kitchen, Laundry, Loft, Full Bath
Primary bedroom
- Features: Flooring - Carpet, Walk-In Closet(s), Window Treatments
- Level: Upper
- Area: 176 Square Feet
- Dimensions: 11 X 16
Bedroom 2
- Features: Ceiling Fan(s), Flooring - Carpet
- Level: Upper
- Area: 156 Square Feet
- Dimensions: 13 X 12
Dining room
- Features: Flooring - Luxury Vinyl Plank
- Level: Main
- Area: 117 Square Feet
- Dimensions: 13 X 9
Other
- Features: Flooring - Laminated
- Level: Upper
- Area: 80 Square Feet
- Dimensions: 10 X 8
Kitchen
- Features: Flooring - Luxury Vinyl Plank
- Level: Main
- Area: 144 Square Feet
- Dimensions: 16 X 9
Laundry
- Features: Flooring - Luxury Vinyl Plank
- Level: Main
- Area: 110 Square Feet
- Dimensions: 10 X 11
Living room
- Features: Fireplace - Gas, Flooring - Luxury Vinyl Plank
- Level: Main
- Area: 182 Square Feet
- Dimensions: 13 X 14
Loft
- Features: Flooring - Carpet, Ceiling Fan(s), Skylight(s)
- Level: Upper
- Area: 143 Square Feet
- Dimensions: 13 X 11
Heating
- Forced Air, Natural Gas
Cooling
- Central Air, Electric
Appliances
- Included: Dishwasher, Dryer, Refrigerator, Washer, Microwave, Cooktop, Disposal, Exhaust Fan, Oven/Range - Gas, Gas Water Heater
- Laundry: Main Level, Laundry Room
Features
- Eat-in Kitchen, Walk-In Closet(s), Ceiling Fan(s), Floor Plan - Traditional, Dining Area, Combination Dining/Living, Chair Railings
- Flooring: Carpet, Luxury Vinyl, Laminate
- Windows: Skylight(s), Window Treatments
- Has basement: No
- Number of fireplaces: 1
- Fireplace features: Gas/Propane
Interior area
- Total structure area: 1,432
- Total interior livable area: 1,432 sqft
- Finished area above ground: 1,432
- Finished area below ground: 0
Property
Parking
- Total spaces: 2
- Parking features: Storage, Garage Faces Front, Attached, Driveway, Off Site
- Attached garage spaces: 1
- Uncovered spaces: 1
- Details: Garage Sqft: 231
Accessibility
- Accessibility features: None
Features
- Levels: Two
- Stories: 2
- Exterior features: Lighting
- Pool features: None
Details
- Additional structures: Above Grade, Below Grade
- Parcel number: 51000260001C0C0014
- Zoning: RESIDENTIAL
- Special conditions: Standard
Construction
Type & style
- Home type: Townhouse
- Architectural style: Traditional
- Property subtype: Townhouse
Materials
- Aluminum Siding, Vinyl Siding, Stick Built
- Foundation: Slab
- Roof: Asphalt
Condition
- Excellent
- New construction: No
- Year built: 1988
Utilities & green energy
- Sewer: Public Sewer
- Water: Public
- Utilities for property: Underground Utilities
Community & HOA
Community
- Condo and coop fee: $180 monthly
- Subdivision: Stonegate Village
HOA
- Has HOA: No
- Amenities included: None
- Services included: Maintenance Structure, Insurance, Maintenance Grounds, Reserve Funds, Snow Removal
- HOA name: Stonegate Village Condominium Association
Location
- Region: York
- Municipality: WEST MANCHESTER TWP
Financial & listing details
- Price per square foot: $154/sqft
- Tax assessed value: $91,560
- Annual tax amount: $3,348
- Date on market: 9/2/2026
- Listing agreement: Exclusive Agency
- Listing terms: Cash,Conventional
- Inclusions: Washer, Dryer, Gas Stove, Refrigerator, Dishwasher, Freezer, Microwave, Curtains, Blinds, Window Treatments, White Cabinet In Kitchen, Black Dresser In Primary Bedroom, 2 Wall Mirrors
- Ownership: Condominium
Estimated market value
$217,700
$207,000 - $229,000
$1,993/mo
Price history
| Date | Event | Price |
|---|---|---|
| 9/2/2026 | Listed for sale | $219,900+53.8%$154/sqft |
Source:  Bright MLS #PAYK2110880 Report a problem Bright MLS #PAYK2110880 Report a problem | ||
| 1/7/2021 | Sold | $143,000-1.3%$100/sqft |
Source: Public Record Report a problem | ||
| 11/11/2020 | Pending sale | $144,900$101/sqft |
Source: Country Home Real Estate #PAYK146886 Report a problem | ||
| 11/5/2020 | Price change | $144,900-3.3%$101/sqft |
Source: Country Home Real Estate #PAYK146886 Report a problem | ||
| 10/21/2020 | Listed for sale | $149,900$105/sqft |
Source: Country Home Real Estate #PAYK146886 Report a problem | ||
| 10/12/2020 | Pending sale | $149,900$105/sqft |
Source: Country Home Real Estate #PAYK146886 Report a problem | ||
| 10/9/2020 | Listed for sale | $149,900$105/sqft |
Source: Country Home Real Estate #PAYK146886 Report a problem | ||
Public tax history
| Year | Property taxes | Tax assessment |
|---|---|---|
| 2026 | $3,179 +3% | $91,560 |
| 2025 | $3,088 +2.6% | $91,560 |
| 2024 | $3,010 | $91,560 |
| 2023 | $3,010 +3.1% | $91,560 |
| 2022 | $2,918 0% | $91,560 |
| 2021 | $2,918 | $91,560 |
| 2020 | $2,918 +1.9% | $91,560 |
| 2019 | $2,863 +0.8% | $91,560 |
| 2018 | $2,841 +420.5% | $91,560 |
| 2017 | $546 | $91,560 |
| 2016 | -- | $91,560 |
| 2015 | -- | $91,560 |
| 2014 | -- | $91,560 |
| 2013 | -- | $91,560 |
| 2012 | -- | $91,560 |
| 2011 | -- | $91,560 |
| 2010 | -- | $91,560 |
| 2009 | -- | $91,560 |
| 2008 | -- | $91,560 |
| 2007 | -- | $91,560 |
| 2006 | -- | $91,560 +27.7% |
| 2005 | -- | $71,680 |
| 2004 | -- | $71,680 |
| 2003 | -- | $71,680 |
| 2002 | -- | $71,680 |
| 2000 | -- | $71,680 |
| 1999 | -- | $71,680 |
Find assessor info on the county website
Monthly payment
Est. payment
Payment breakdown
Explore the cost of this home by adjusting the details. Changes won't be saved.Climate risks
Neighborhood: Shiloh
Nearby schools
Schools provided by the listing agent
- Middle: West York Area
- High: West York Area
- District: West York Area
Source: Bright MLS. This data may not be complete. We recommend contacting the local school district to confirm school assignments for this home.


Similar homes
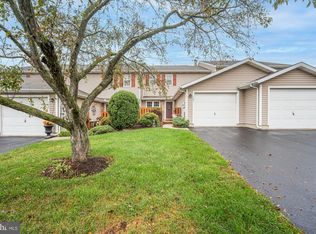

- $215,0003 bd2 ba1.2k sqft2773 Butternut Ln, York, PA 17408For Sale

 MLS ID #PAYK2110464, Kelly McGrath, HomeSmart Realty Advisors. Bright MLS
 - $225,0003 bd1 ba1.1k sqft129 N Diamond St, York, PA 17404For Sale
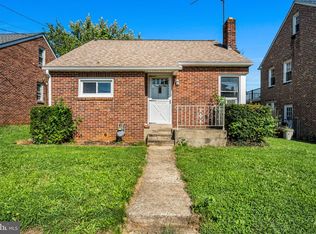 MLS ID #PAYK2111368, Ashley Motter, House Broker Realty LLC. Bright MLS
 - $225,0002 bd1 ba1.2k sqft314 W Newton Ave #316, York, PA 17401For Sale
 MLS ID #PAYK2110816, Deares Rideout, Keller Williams Keystone Realty. Bright MLS
 - $189,9002 bd2 ba1.4k sqft14 Copperwood Ct, York, PA 17408For Sale
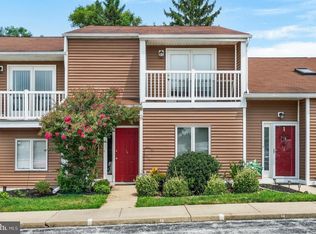 MLS ID #PAYK2109608, Matthew Laughman, Howard Hanna Real Estate Services-York. Bright MLS
 - $230,0003 bd2 ba1.2k sqft3750 Mazeland Ct #32, Dover, PA 17315For SaleMLS ID #PAYK2110848, Kim Smith, Berkshire Hathaway HomeServices Homesale Realty. Bright MLS
- $225,0003 bd2 ba1.5k sqft2400 Catherine St, York, PA 17408For SaleMLS ID #PAYK2107398, Ethan Funderburk, Real of Pennsylvania. Bright MLS
- $219,9993 bd2 ba1k sqft2027 Wyatt Cir, Dover, PA 17315For SaleMLS ID #PAYK2109058, Mike Spiro, Keller Williams Keystone Realty. Bright MLS
- $239,9003 bd3 ba1.5k sqft2281 Walnut Bottom Rd #32, York, PA 17408For SaleMLS ID #PAYK2107666, Debbie Folmer, Berkshire Hathaway HomeServices Homesale Realty. Bright MLS
- $247,9003 bd2 ba1.7k sqft2721 Woodmont Dr, York, PA 17404For SaleMLS ID #PAYK2110734, Cindy Mann, Coldwell Banker Realty. Bright MLS
- $245,0004 bd2 ba1.3k sqft1500 Wogan Rd, York, PA 17404For SaleMLS ID #PAYK2110878, Tyarra Toomey, Keller Williams Keystone Realty. Bright MLS
- $240,9003 bd3 ba1.8k sqft2283 Walnut Bottom Rd #33, York, PA 17408For SaleMLS ID #PAYK2107668, Debbie Folmer, Berkshire Hathaway HomeServices Homesale Realty. Bright MLS
- $240,9003 bd3 ba1.8k sqft2373 Walnut Bottom Rd #61, York, PA 17408For SaleMLS ID #PAYK2107672, Debbie Folmer, Berkshire Hathaway HomeServices Homesale Realty. Bright MLS
- $247,0003 bd4 ba2k sqft2307 Golden Eagle Dr, York, PA 17408For SaleMLS ID #PAYK2108252, Cathy Burkhart, Coldwell Banker Realty. Bright MLS
- $180,0003 bd2 ba1.5k sqft1582 W King St, York, PA 17404For SaleMLS ID #PAYK2110576, Tamra Peroni, Berkshire Hathaway HomeServices Homesale Realty. Bright MLS
- $324,9003 bd2 ba1.4k sqft160 Swith Ct, York, PA 17404For SaleMLS ID #PAYK2110970, Kate Greene, Keller Williams of Central PA. Bright MLS
- $199,9003 bd2 ba1.3k sqft1517 Continental Rd, York, PA 17404For SaleMLS ID #PAYK2110292, Amanda Stiles, All Stiles Real Estate. Bright MLS
- $257,9003 bd3 ba2k sqft2303 Golden Eagle Dr #146, York, PA 17408For SaleMLS ID #PAYK2108506, Cindy Mann, Coldwell Banker Realty. Bright MLS
- $214,9003 bd2 ba1.2k sqft553 Pacific Ave, York, PA 17404For SaleMLS ID #PAYK2109090, Ricardo J Estime, Coldwell Banker Realty. Bright MLS
- $239,9003 bd2 ba1.2k sqft1000 Country Club Rd #15, York, PA 17403For SaleMLS ID #PAYK2108880, Tally Fisher, Howard Hanna Real Estate Services-York. Bright MLS
