Welcome to 203 Pine Drive — a brand-new custom currently under construction with an estimated completion date of April 30th 2026! This well appointed Colonial will be perfectly situated on a beautiful 0.71-acre lot in Charlestown Township and the Great Valley School District. This stunning 4-bedroom, 2.5-bath model (The"Tara Gwen") offers modern craftsmanship, stylish finishes, and an open, inviting layout ideal for today’s lifestyle. Step inside to a bright and spacious main level featuring wide-plank oak hardwood flooring, recessed lighting, and a seamless flow from room to room. The spacious center-island kitchen is the heart of the home, offering white cabinetry, gorgeous countertops, stainless steel appliances, and a large dining area with abundant natural light. Just off the kitchen is a warm and welcoming family room centered around a floor-to-ceiling stone fireplace, perfect for relaxing or entertaining. Upstairs, the private primary suite provides a peaceful retreat with a spa-inspired bath, including a free-standing soaking tub, custom tile shower, and dual-sink vanity. Three additional generously sized bedrooms and a full hall bath complete the upper level. Additional highlights include: • Full basement ready for finishing • Energy-efficient systems, including central A/C and propane heat • Public Sewer mand Private Well Water • Welcoming front porch and attractive stone & board-and-batten exterior • New construction peace of mind from a quality local builder Conveniently located near major routes, schools, parks, and shopping—set back from the road with a spacious yard—this property offers the perfect blend of comfort, style, and location.
Sold for $749,000
$749,000
203 Pine Dr, Phoenixville, PA 19460
4beds
2,200sqft
Single Family Residence
Built in 2026
0.71 Acres Lot
$754,000 Zestimate®
$340/sqft
$3,895 Estimated rent
Home value
$754,000
$709,000 - $799,000
$3,895/mo
Zestimate® history
Owner options
List your home for rent
$3,895/mo
Rent Zestimate®
Find your next renter with Zillow Rental Manager. Plus, with online applications, you can quickly screen prospective tenants – for free.
$3,895/mo
Rent Zestimate®
Refinance and save
$4,785/mo
Est. payment
Refinancing to a lower rate could help reduce your monthly payments and save thousands over the life of the loan.
$4,785/mo
Est. payment
Explore your selling options
Work with a Zillow partner agent
Leverage their expertise and Zillow's premium Showcase listings to get your home seen by more buyers.
Get startedList with your own agent
Get your home in front of millions of buyers by listing it on Zillow.
Learn how to do itSell it yourself
Take full control of how buyers see your home on Zillow by listing For Sale by Owner (FSBO).
List your homeWhat's special
Stylish finishesSpacious yardFree-standing soaking tubWelcoming front porchModern craftsmanshipSpa-inspired bathRecessed lighting
Zillow last checked:
Listing updated:
Listed by:
Scott Kelley 215-740-2495,
American Foursquare Realty LLC
Bought with:
Gregory Martire, RS225353L
Springer Realty Group
Source: Bright MLS,MLS#: PACT2116008
Facts & features
Interior
Bedrooms & bathrooms
- Bedrooms: 4
- Bathrooms: 3
- Full bathrooms: 2
- 1/2 bathrooms: 1
- Main level bathrooms: 1
Basement
- Area: 0
Heating
- Forced Air, Propane
Cooling
- Central Air, Electric
Appliances
- Included: Water Heater
Features
- Basement: Full,Concrete,Unfinished,Exterior Entry
- Has fireplace: No
Interior area
- Total structure area: 2,200
- Total interior livable area: 2,200 sqft
- Finished area above ground: 2,200
- Finished area below ground: 0
Property
Parking
- Total spaces: 2
- Parking features: Inside Entrance, Attached, Driveway
- Attached garage spaces: 2
- Has uncovered spaces: Yes
Accessibility
- Accessibility features: None
Features
- Levels: Two
- Stories: 2
- Pool features: None
Lot
- Size: 0.71 Acres
Details
- Additional structures: Above Grade, Below Grade
- Parcel number: 3501H0003
- Zoning: RES
- Special conditions: Standard
Construction
Type & style
- Home type: SingleFamily
- Architectural style: Colonial
- Property subtype: Single Family Residence
Materials
- Frame
- Foundation: Concrete Perimeter
Condition
- Excellent
- New construction: Yes
- Year built: 2026
Utilities & green energy
- Electric: Circuit Breakers, Underground, 200+ Amp Service
- Sewer: Public Septic
- Water: Well
Community & HOA
Community
- Subdivision: None Available
HOA
- Has HOA: No
Location
- Region: Phoenixville
- Municipality: CHARLESTOWN TWP
Financial & listing details
- Price per square foot: $340/sqft
- Tax assessed value: $29,800
- Annual tax amount: $928
- Date on market: 1/18/2026
- Listing agreement: Exclusive Right To Sell
- Ownership: Fee Simple
Price history
| Date | Event | Price |
|---|---|---|
| 6/1/2026 | Sold | $749,000$340/sqft |
Source:  Bright MLS #PACT2116008 Report a problem Bright MLS #PACT2116008 Report a problem | ||
| 1/29/2026 | Pending sale | $749,000$340/sqft |
Source: Bright MLS #PACT2116008 Report a problem | ||
| 1/18/2026 | Listed for sale | $749,000+368.1%$340/sqft |
Source: Bright MLS #PACT2116008 Report a problem | ||
| 6/24/2025 | Sold | $160,000+190.9%$73/sqft |
Source: Public Record Report a problem | ||
| 12/5/1996 | Sold | $55,000$25/sqft |
Source: Public Record Report a problem | ||
Public tax history
| Year | Property taxes | Tax assessment |
|---|---|---|
| 2026 | $928 +2.8% | $29,800 |
| 2025 | $902 +2.1% | $29,800 |
| 2024 | $884 +2.5% | $29,800 |
| 2023 | $863 +2.6% | $29,800 |
| 2022 | $841 +2% | $29,800 |
| 2021 | $824 +302.7% | $29,800 |
| 2020 | $205 -74% | $29,800 |
| 2019 | $787 +1.9% | $29,800 |
| 2018 | $772 +9905.1% | $29,800 |
| 2017 | $8 -98.9% | $29,800 |
| 2016 | $685 | $29,800 |
| 2015 | $685 | $29,800 |
| 2014 | $685 | $29,800 |
| 2013 | -- | $29,800 |
| 2012 | -- | $29,800 |
| 2011 | -- | $29,800 |
| 2010 | -- | $29,800 |
| 2009 | -- | $29,800 |
| 2008 | -- | $29,800 |
| 2007 | -- | $29,800 |
| 2006 | -- | $29,800 |
| 2005 | -- | $29,800 |
| 2004 | -- | $29,800 |
| 2003 | -- | $29,800 |
| 2000 | -- | $29,800 |
Find assessor info on the county website
Neighborhood: 19460
Nearby homes
- $481,1003 bd1 ba2.1k sqft199 Pine Dr, Phoenixville, PA 19460Off Market
- $493,9003 bd2 ba1.6k sqft222 Kimbel Dr, Phoenixville, PA 19460Off Market
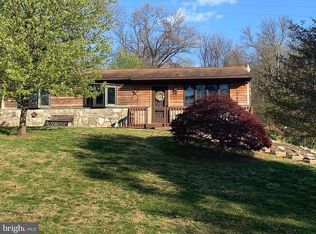
- $595,2004 bd3 ba2.5k sqft224 Kimbel Dr, Phoenixville, PA 19460Off Market
- $381,8003 bd1 ba1.1k sqft72 Aldian Rd, Phoenixville, PA 19460Off Market
- $747,0005 bd2 ba3.6k sqft204 Pine Dr, Phoenixville, PA 19460Off Market
- $755,8004 bd3 ba3.1k sqft118 Pine Dr, Phoenixville, PA 19460Off Market
- $441,7003 bd1 ba1.7k sqft228 Kimbel Dr, Phoenixville, PA 19460Off Market
- $490,1003 bd1 ba2k sqft216 Pine Dr, Phoenixville, PA 19460Off Market
Nearby schools
GreatSchools rating
- 8/10Charlestown El SchoolGrades: K-4Distance: 2.4 mi
- 10/10Great Valley Middle SchoolGrades: 7-8Distance: 3.6 mi
- 10/10Great Valley High SchoolGrades: 9-12Distance: 3.7 mi
Schools provided by the listing agent
- High: Great Valley
- District: Great Valley
Source: Bright MLS. This data may not be complete. We recommend contacting the local school district to confirm school assignments for this home.
Get a cash offer in 3 minutes
Find out how much your home could sell for in as little as 3 minutes with a no-obligation cash offer.
Estimated market value
$754,000
Get a cash offer in 3 minutes
Find out how much your home could sell for in as little as 3 minutes with a no-obligation cash offer.
Estimated market value
$754,000
- Pennsylvania
- Chester County
- Phoenixville
- 19460
- 203 Pine Dr
Nearby cities
Nearby neighborhoods
Nearby zip codes
Other Phoenixville Topics
