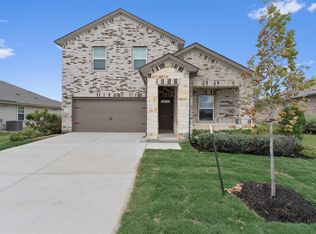
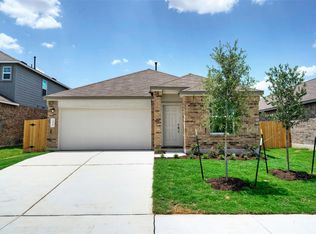
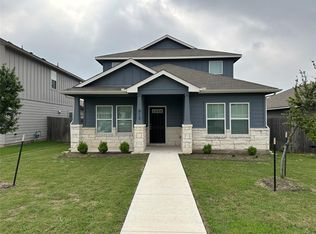

Recent model home has all the bells and whistles, a two-story home boasts 4 bedrooms: 3 downstairs and 1 upstairs, along with 3 full bathrooms. The home includes a game room, covered patio, and a 2-car attached garage. Inside, the interior design is modern 40" upper cabinetry with hardware, quartz countertops, a designer tile backsplash, hard surface flooring throughout the main areas, and carpet in the bedrooms. The floorplan offers an upstairs bedroom, full bathroom, and game room. Outside, there's a lovely covered patio ideal for relaxation and a fenced-in rear yard. All appliances included in the lease. Pet friendly! All approved applicants are required to go through our pet screening service whether or not they have pets. A Resident Benefit Package is also required please inquire for full details.
House for rent
$2,350/moFees may apply
203 Pinkerton Dr, Hutto, TX 78634
4beds
2,145sqft
Price may not include required fees and charges. Learn more|
Singlefamily
Available now
Cats, dogs OK
Air conditioner, central air
Gas dryer hookup laundry
4 Attached garage spaces parking
Central, natural gas
What's special
Fenced-in rear yardCarpet in the bedroomsQuartz countertopsCovered patioAll appliances includedDesigner tile backsplashGame room
- 13 days |
- -- |
- -- |
Zillow last checked:
Listing updated:
Travel times

Let’s turn your rent into credit progress
Build credit history with every on-time payment and get credit for the payment you’re already making.
Facts & features
Interior
Bedrooms & bathrooms
- Bedrooms: 4
- Bathrooms: 3
- Full bathrooms: 3
Heating
- Central, Natural Gas
Cooling
- Air Conditioner, Central Air
Appliances
- Included: Dishwasher, ENERGY STAR Qualified Appliances, Exhaust Fan, Garbage Disposal, Gas Oven, Microwave Oven, Stainless Steel Appliance(s), washerDryerHookups
- Laundry: Gas Dryer Hookup, Hookups, Laundry Room, Main Level, Washer Hookup
Features
- Bar, Breakfast Bar, Ceiling Fan(s), Eat-in Kitchen, Entrance Foyer, Exhaust Fan, Gas Dryer Hookup, High Ceilings, Kitchen Island, Multiple Living Areas, Open Floorplan, Pantry, Pantry, Quartz Counters, Recessed Lighting, Walk-In Closet(s), Washer Hookup
- Flooring: Carpet, Laminate, Tile
Interior area
- Total interior livable area: 2,145 sqft
Video & virtual tour
Property
Parking
- Total spaces: 4
- Parking features: Attached, Garage
- Has attached garage: Yes
- Details: Contact manager
Features
- Stories: 2
- Patio & porch: Contact manager
- Exterior features: Contact manager
- Pool features: Contact manager
- Has view: Yes
- View description: Contact manager
Lot
- Features: Back Yard, Front Yard, Private
Details
- Additional structures: Contact manager
- Parcel number: R14301030EE0004
- Other equipment: Contact manager
Construction
Type & style
- Home type: SingleFamily
- Property subtype: SingleFamily
Materials
- Roof: Composition
Condition
- Year built: 2022
Community & HOA
Community
- Features: Contact manager
HOA
- Amenities included: Contact manager
Location
- Region: Hutto
Financial & listing details
- Lease term: Negotiable
Nearby apartments for rent

Price history
| Date | Event | Price |
|---|---|---|
| 7/31/2026 | Listed for rent | $2,350-3.1%$1/sqft |
Source: Unlock MLS #7361903 Report a problem | ||
| 6/18/2025 | Listing removed | $2,425$1/sqft |
Source: Unlock MLS #1023977 Report a problem | ||
| 6/9/2025 | Listed for rent | $2,425$1/sqft |
Source: Unlock MLS #1023977 Report a problem | ||
| 8/15/2024 | Listing removed | -- |
Source: Unlock MLS #3693498 Report a problem | ||
| 7/10/2024 | Listed for rent | $2,425$1/sqft |
Source: Unlock MLS #3693498 Report a problem | ||
| 7/1/2024 | Listing removed | -- |
Source:  Unlock MLS #4733041 Report a problem Unlock MLS #4733041 Report a problem | ||
| 5/13/2024 | Pending sale | $450,000$210/sqft |
Source: Unlock MLS #4733041 Report a problem | ||
| 5/1/2024 | Price change | $450,000-5.3%$210/sqft |
Source: Unlock MLS #4733041 Report a problem | ||
| 4/15/2024 | Listed for sale | $475,000$221/sqft |
Source: Unlock MLS #4733041 Report a problem | ||
Neighborhood: 78634
Nearby schools
GreatSchools rating
- 4/10Ray Elementary SchoolGrades: PK-5Distance: 0.5 mi
- 5/10Farley Middle SchoolGrades: 6-8Distance: 0.4 mi
- 5/10Hutto High SchoolGrades: 9-12Distance: 2.1 mi