Perched on a hill at 203 Point Rider Road in Newark, Texas, this beautifully updated cul-de-sac home offers the perfect blend of space, comfort, and peaceful views. With 2,700 square feet, 5 bedrooms, & a living room downstairs & a bonus living room upstairs (that could be used as a movie theatre, game room, etc), there’s room for everyone to live, work, & relax.
Step inside to discover modern finishes throughout, including granite and quartz countertops, new luxury laminate wood flooring, and stylish design details. The living room centers around an elegant electric fireplace beneath a modern farmhouse wood mantel with shiplap surround, creating a warm & inviting gathering space. Bathrooms feature trendy colors and thoughtful upgrades that give them a fresh, spa-like feel. A whole-house water filtration system helps protect appliances and plumbing while providing cleaner water for everyday living.
Out back, the spacious patio is the perfect place to unwind at sunset while enjoying wide-open views of the farm behind the home—a rare sense of privacy and countryside beauty. The backyard also features a matching storage shed & a wide double gate for boat or RV storage. A storm shelter in the garage adds valuable peace of mind.
Residents enjoy outstanding neighborhood amenities including a sparkling pool with shaded picnic areas, workout gym, newer basketball court, rentable clubhouse, two playgrounds, & scenic sidewalks perfect for evening walks through the rolling hills. The community comes alive during 4th of July+New Year’s Eve fireworks, and the home’s permanent Govee exterior lighting makes celebrating every season easy.
Homes with this combination of space, views, recent updates, neighborhood amenities, while still enjoying low property taxes, rarely become available. Come experience the comfort, community, & lifestyle that make this home truly special.
All info deemed accurate. Buyer & Buyer's Agent to do Due Diligence.
Sold
Price Unknown
203 Point Rider Rd, Newark, TX 76071
5beds
2,700sqft
Single Family Residence
Built in 2020
9,365 Square Feet Lot
$392,600 Zestimate®
$--/sqft
$2,795 Estimated rent
Home value
$392,600
$338,000 - $455,000
$2,795/mo
Zestimate® history
Owner options
List your home for rent
$2,795/mo
Rent Zestimate®
Find your next renter with Zillow Rental Manager. Plus, with online applications, you can quickly screen prospective tenants – for free.
$2,795/mo
Rent Zestimate®
Refinance and save
$121/mo
Est. payment
Refinancing to a lower rate could help reduce your monthly payments and save thousands over the life of the loan.
$121/mo
Est. payment
Explore your selling options
Work with a Zillow partner agent
Leverage their expertise and Zillow's premium Showcase listings to get your home seen by more buyers.
Get startedList with your own agent
Get your home in front of millions of buyers by listing it on Zillow.
Learn how to do itSell it yourself
Take full control of how buyers see your home on Zillow by listing For Sale by Owner (FSBO).
List your homeWhat's special
Modern finishes throughoutElegant electric fireplaceWhole-house water filtration systemPerched on a hillMatching storage shedSpacious patioGranite and quartz countertops
Zillow last checked:
Listing updated:
Listed by:
Melissa Dennis 0741602 817-917-4893,
Real Broker, LLC 855-450-0442
Bought with:
Austin Whitis
Great Western Realty
Source: NTREIS,MLS#: 21200094
Facts & features
Interior
Bedrooms & bathrooms
- Bedrooms: 5
- Bathrooms: 3
- Full bathrooms: 2
- 1/2 bathrooms: 1
Primary bedroom
- Features: Built-in Features, Ceiling Fan(s), En Suite Bathroom, Garden Tub/Roman Tub, Linen Closet, Separate Shower, Walk-In Closet(s)
- Level: First
- Dimensions: 16 x 13
Bedroom
- Features: Ceiling Fan(s), Walk-In Closet(s)
- Level: Second
- Dimensions: 14 x 10
Bedroom
- Features: Ceiling Fan(s), Walk-In Closet(s)
- Level: Second
- Dimensions: 14 x 14
Bedroom
- Features: Ceiling Fan(s), Walk-In Closet(s)
- Level: Second
- Dimensions: 14 x 10
Bedroom
- Features: Ceiling Fan(s), Walk-In Closet(s)
- Level: Second
- Dimensions: 14 x 14
Primary bathroom
- Features: Built-in Features, Granite Counters, Garden Tub/Roman Tub, Linen Closet, Separate Shower
- Level: First
- Dimensions: 14 x 8
Dining room
- Level: First
- Dimensions: 10 x 14
Other
- Features: Built-in Features, Dual Sinks, Granite Counters, Linen Closet
- Level: Second
- Dimensions: 14 x 6
Half bath
- Level: First
- Dimensions: 6 x 6
Kitchen
- Features: Breakfast Bar, Built-in Features, Granite Counters, Pantry
- Level: First
- Dimensions: 15 x 11
Living room
- Features: Fireplace
- Level: First
- Dimensions: 18 x 16
Living room
- Level: Second
- Dimensions: 19 x 19
Utility room
- Features: Utility Room
- Level: Second
- Dimensions: 8 x 5
Heating
- Central, Electric, Fireplace(s), Heat Pump, Space Heater
Cooling
- Attic Fan, Central Air, Ceiling Fan(s), Electric, Heat Pump, Roof Turbine(s)
Appliances
- Included: Dishwasher, Electric Cooktop, Electric Oven, Disposal, Microwave, Vented Exhaust Fan, Water Purifier
- Laundry: Electric Dryer Hookup, Laundry in Utility Room
Features
- Chandelier, Decorative/Designer Lighting Fixtures, Double Vanity, Granite Counters, High Speed Internet, Open Floorplan, Pantry, Cable TV, Walk-In Closet(s)
- Flooring: Carpet, Laminate, Luxury Vinyl Plank
- Windows: Window Coverings
- Has basement: No
- Number of fireplaces: 1
- Fireplace features: Blower Fan, Decorative, Electric, Living Room, Insert
Interior area
- Total interior livable area: 2,700 sqft
Property
Parking
- Total spaces: 2
- Parking features: Concrete, Door-Single, Garage, Garage Door Opener, Kitchen Level, Lighted, On Site, Other, On Street, Boat, RV Access/Parking
- Attached garage spaces: 2
- Has uncovered spaces: Yes
Features
- Levels: Two
- Stories: 2
- Patio & porch: Rear Porch, Patio, Covered
- Exterior features: Lighting, Rain Gutters, Storage
- Pool features: None, Community
- Fencing: Back Yard,Fenced,Privacy,Wood
Lot
- Size: 9,365 Square Feet
- Features: Acreage, Back Yard, Cul-De-Sac, Interior Lot, Lawn, Subdivision, Few Trees
- Residential vegetation: Cleared, Grassed
Details
- Additional structures: Shed(s)
- Parcel number: 794964
- Other equipment: Negotiable
Construction
Type & style
- Home type: SingleFamily
- Architectural style: Traditional,Detached
- Property subtype: Single Family Residence
- Attached to another structure: Yes
Materials
- Brick
- Foundation: Slab
- Roof: Shingle
Condition
- Year built: 2020
Utilities & green energy
- Water: Community/Coop
- Utilities for property: Electricity Available, Natural Gas Available, None, Sewer Available, Separate Meters, Underground Utilities, Water Available, Cable Available
Green energy
- Energy efficient items: Insulation, Lighting, Windows
Community & HOA
Community
- Features: Clubhouse, Fitness Center, Other, Playground, Park, Pool, Trails/Paths, Curbs, Gated, Sidewalks
- Security: Carbon Monoxide Detector(s), Gated Community, Smoke Detector(s)
- Subdivision: Chisholm Spgs Ph2
HOA
- Has HOA: Yes
- Services included: Association Management
- HOA fee: $121 quarterly
- HOA name: First Residential
- HOA phone: 214-871-9700
Location
- Region: Newark
Financial & listing details
- Tax assessed value: $380,835
- Annual tax amount: $932
- Date on market: 3/13/2026
- Cumulative days on market: 16 days
- Listing terms: Cash,FHA,USDA Loan,VA Loan
- Exclusions: Mirrors in dining & Master Bedroom, speakers in game room, fridge, washer, dryer, storage freezer, neon lights in boys room, shelf in girl’s bedroom.
- Electric utility on property: Yes
Price history
| Date | Event | Price |
|---|---|---|
| 4/23/2026 | Sold | -- |
Source: NTREIS #21200094 Report a problem | ||
| 4/4/2026 | Pending sale | $395,000$146/sqft |
Source: NTREIS #21200094 Report a problem | ||
| 3/30/2026 | Contingent | $395,000$146/sqft |
Source: NTREIS #21200094 Report a problem | ||
| 3/13/2026 | Listed for sale | $395,000$146/sqft |
Source: NTREIS #21200094 Report a problem | ||
Public tax history
| Year | Property taxes | Tax assessment |
|---|---|---|
| 2025 | $932 -12% | $380,835 -6.6% |
| 2024 | $1,059 +13.4% | $407,762 +10% |
| 2023 | $934 | $370,693 +10% |
| 2022 | -- | $336,994 +13% |
| 2021 | $4,641 +4918.3% | $298,110 +1199% |
| 2020 | $92 -58.9% | $22,950 +94% |
| 2019 | $225 | $11,830 |
Find assessor info on the county website
Neighborhood: 76071
Nearby homes
- $303,500-- bd2 ba1.6k sqft207 Point Rider Rd, Newark, TX 76071Off Market
- $336,8004 bd3 ba2.1k sqft197 Point Rider Rd, Newark, TX 76071Off Market
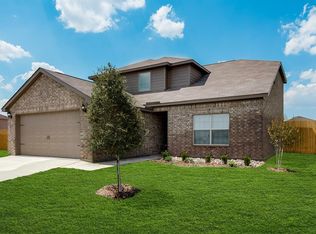
- $290,9004 bd2 ba1.6k sqft144 Bandana Cir, Newark, TX 76071Off Market
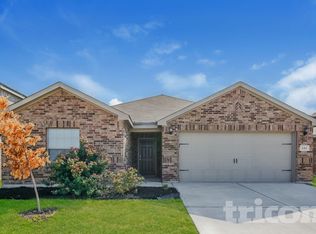
- $285,6003 bd2 ba2k sqft140 Bandana Cir, Newark, TX 76071Off Market
- $330,9005 bd2 ba2k sqft148 Bandana Cir, Newark, TX 76071Off Market
- $266,100-- bd2 ba1.3k sqft136 Bandana Cir, Newark, TX 76071Off Market
- $309,4004 bd2 ba1.7k sqft208 Point Rider Rd, Newark, TX 76071Off Market
- $304,6004 bd2 ba2k sqft193 Point Rider Rd, Newark, TX 76071Off Market
Nearby schools
GreatSchools rating
- 6/10Seven Hills Elementary SchoolGrades: PK-5Distance: 3.1 mi
- 6/10Chisholm Trail Middle SchoolGrades: 6-8Distance: 3.1 mi
- 5/10Northwest High SchoolGrades: 9-12Distance: 7.5 mi
Schools provided by the listing agent
- Elementary: Sevenhills
- Middle: Chisholmtr
- High: Northwest
- District: Northwest ISD
Source: NTREIS. This data may not be complete. We recommend contacting the local school district to confirm school assignments for this home.
Get a cash offer in 3 minutes
Find out how much your home could sell for in as little as 3 minutes with a no-obligation cash offer.
Estimated market value
$392,600
Get a cash offer in 3 minutes
Find out how much your home could sell for in as little as 3 minutes with a no-obligation cash offer.
Estimated market value
$392,600
- Texas
- Wise County
- Newark
- 76071
- 203 Point Rider Rd
Nearby cities
Nearby zip codes
Other Newark Topics
