Need an in-law suite/detached tiny house with kitchen/laundry/full bath? Do you want a POOL?! Wish you could live near the coast but work or family prevents that? This may be your chance! Your Private Beach-Inspired Retreat—Right at Home! Tucked away at the back of a quiet cove with fresh sodded yard on 1.83 acres, this one-of-a-kind property brings coastal charm and luxury living together in a way that truly stands out. If you've been searching for space, style, and versatility—this is it. Step onto the large front porch, surrounded by beautiful landscaping with blooming hostas and roses, and feel the peaceful, beach-house vibe this home was designed to capture. Inside, you'll find granite throughout, built-ins galore and thoughtful upgrades and high-end finishes in every corner—no expense spared. The primary suite is pure luxury, featuring a stunning wet room with sliced river rock flooring and an oversized soaking tub that feels like your own private spa. Out back? It only gets better. Enjoy a saltwater pool, a covered oversized patio perfect for entertaining, and a garden area ready for your green thumb. Need extra space? The separate pool house/in-law suite includes its own kitchen and bathroom—ideal for guests. The former garage has been transformed into a built-in bunkroom or theater space, giving you even more flexibility for fun and function. Plus, with nearly 2 acres, there's plenty of room to add a detached garage or workshop. -Custom built single owner -Gutter guards already installed -Furniture & appliances negotiable - This home truly has it all—space, style, and endless possibilities. Close to Olive Branch and Collierville. Close enough for convenience but far enough away for peace! Homes like this don't come around often. Come see it for yourself and fall in love. You must see this one—it's exactly what you've been looking for!
Closed
Price Unknown
203 Polo Run Cv, Byhalia, MS 38611
4beds
3,170sqft
Residential, Single Family Residence
Built in 2018
1.8 Acres Lot
$573,900 Zestimate®
$--/sqft
$3,765 Estimated rent
Home value
$573,900
$545,000 - $603,000
$3,765/mo
Zestimate® history
Owner options
List your home for rent
$3,765/mo
Rent Zestimate®
Find your next renter with Zillow Rental Manager. Plus, with online applications, you can quickly screen prospective tenants – for free.
$3,765/mo
Rent Zestimate®
Refinance and save
Refinancing to a lower rate could help reduce your monthly payments and save thousands over the life of the loan.
Explore your selling options
Work with a Zillow partner agent
Leverage their expertise and Zillow's premium Showcase listings to get your home seen by more buyers.
Get startedList with your own agent
Get your home in front of millions of buyers by listing it on Zillow.
Learn how to do itSell it yourself
Take full control of how buyers see your home on Zillow by listing For Sale by Owner (FSBO).
List your homeWhat's special
Saltwater poolBuilt-ins galoreGutter guards already installedLarge front porchGranite throughout
Zillow last checked:
Listing updated:
Listed by:
Suzanne E Watkins 901-831-0133,
Entrusted Home & Land Group
Bought with:
Victoria R Brown, S-58498
4 Success Realty
Source: MLS United,MLS#: 4148108
Facts & features
Interior
Bedrooms & bathrooms
- Bedrooms: 4
- Bathrooms: 3
- Full bathrooms: 3
Primary bedroom
- Description: Crown Molding/Ceiling Fan/Barn Door
- Level: Main
Bedroom
- Description: Spilt Bedroom Plan/Bedroom #2
- Level: Main
Bedroom
- Description: Split Bedroom Plan/Bedroom #3
- Level: Main
Primary bathroom
- Description: Huge Water Closet W/ Sliced River Rock Floors And Oversized Soaking Tub
- Level: Main
Bathroom
- Description: Hall Bathroom By Two Bedrooms On Right Side Of Home
- Level: Main
Family room
- Description: Bunkroom/Theater Room/Built-Ins
- Level: Main
Kitchen
- Description: Includes Granite/Pantry/Desk/Island
- Level: Main
Laundry
- Description: Sized To Be Scullery/Butler's Pantry/Room For Second Frig/Freezer/Desk
- Level: Main
Living room
- Description: Open With Tall Ceilings/Lots Of Natural Light/ Built-Ins/Fireplace
- Level: Main
Other
- Description: Separate 450sqft Pool House/In-Law Suite W/ Kitchen And Bathroom
- Level: Main
Heating
- Central, Fireplace(s)
Cooling
- Ceiling Fan(s), Central Air
Appliances
- Included: Cooktop, Dishwasher, Double Oven, Dryer, Gas Water Heater, Microwave, Refrigerator, Washer
- Laundry: Electric Dryer Hookup, Inside, Laundry Room, Main Level, Washer Hookup
Features
- Bookcases, Built-in Features, Ceiling Fan(s), Crown Molding, Eat-in Kitchen, Granite Counters, High Ceilings, Kitchen Island, Open Floorplan, Pantry, Primary Downstairs, Soaking Tub, Vaulted Ceiling(s), Walk-In Closet(s)
- Windows: Insulated Windows, Plantation Shutters, Shutters
- Has fireplace: Yes
- Fireplace features: Living Room, Propane
Interior area
- Total structure area: 3,170
- Total interior livable area: 3,170 sqft
Property
Parking
- Parking features: Concrete, Parking Pad
- Has uncovered spaces: Yes
Features
- Levels: One
- Stories: 1
- Patio & porch: Front Porch, Patio, Rear Porch, Slab, See Remarks
- Exterior features: Garden, Private Yard, Rain Gutters, Other
- Has private pool: Yes
- Pool features: Equipment, In Ground, Outdoor Pool, Salt Water
- Fencing: Back Yard,Privacy,Wood
Lot
- Size: 1.8 Acres
- Features: Few Trees, Irregular Lot, Landscaped, Pie Shaped Lot
Details
- Additional structures: In-law, Guest House, Pool House
- Parcel number: 1872601400
Construction
Type & style
- Home type: SingleFamily
- Property subtype: Residential, Single Family Residence
Materials
- Other
- Foundation: Slab
- Roof: Architectural Shingles
Condition
- Move In Ready
- New construction: No
- Year built: 2018
Utilities & green energy
- Sewer: Waste Treatment Plant
- Water: Public
- Utilities for property: Electricity Available, Electricity Connected, Water Available, Propane
Community & HOA
Community
- Subdivision: Quail Ridge
Location
- Region: Byhalia
Financial & listing details
- Tax assessed value: $307,610
- Annual tax amount: $3,027
- Date on market: 5/2/2026
- Electric utility on property: Yes
Price history
| Date | Event | Price |
|---|---|---|
| 7/23/2026 | Sold | -- |
Source: MLS United #4148108 Report a problem | ||
| 6/29/2026 | Pending sale | $475,000$150/sqft |
Source: MLS United #4148108 Report a problem | ||
| 6/5/2026 | Price change | $475,000-4.8%$150/sqft |
Source: MLS United #4148108 Report a problem | ||
| 5/2/2026 | Price change | $499,000-3.1%$157/sqft |
Source: MLS United #4148108 Report a problem | ||
| 3/20/2026 | Listed for sale | $515,000$162/sqft |
Source: Owner Report a problem | ||
Public tax history
| Year | Property taxes | Tax assessment |
|---|---|---|
| 2025 | $3,027 +17.7% | $30,761 +27.1% |
| 2024 | $2,572 +4.2% | $24,202 |
| 2023 | $2,469 -5.1% | $24,202 -33.3% |
| 2022 | $2,601 +58.8% | $36,304 +50% |
| 2021 | $1,638 +0% | $24,202 +14.4% |
| 2020 | $1,638 +452.1% | $21,164 +755.1% |
| 2017 | $297 0% | $2,475 |
| 2016 | $297 | $2,475 |
| 2015 | $297 | $2,475 |
| 2014 | $297 | $2,475 -22.5% |
| 2013 | -- | $3,195 |
| 2012 | -- | $3,195 -50% |
| 2011 | -- | $6,390 |
| 2010 | -- | $6,390 |
Find assessor info on the county website
Neighborhood: 38611
Nearby homes
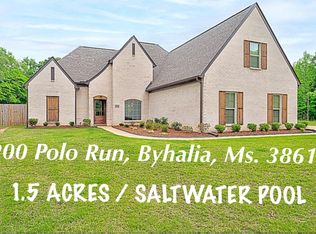
- $470,2004 bd2 ba2.5k sqft200 Polo Run Cv, Byhalia, MS 38611Off Market
- $--4 bd3 ba2.3k sqft201 Polo Run Cv, Byhalia, MS 38611Sold

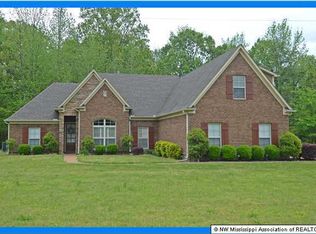
- $334,1003 bd2 ba2k sqft131 Castle Pines Dr, Byhalia, MS 38611Off Market
- $353,800-- bd-- ba1.6k sqft14 Bay Hill Cv, Byhalia, MS 38611Off Market
- $348,800-- bd1 ba2.5k sqft185 Polo Run Cv, Byhalia, MS 38611Off Market
- $474,500-- bd-- ba3k sqft34 Turtle Creek Dr, Byhalia, MS 38611Off Market
- $402,500-- bd1 ba2.5k sqft164 Polo Run Cv, Byhalia, MS 38611Off Market
- $348,0003 bd2 ba2k sqft131 Castle Pines Cv, Byhalia, MS 38611Off Market
Nearby schools
GreatSchools rating
- 3/10H. W. Byers High School (5-12)Grades: 5-12Distance: 6.1 mi
Schools provided by the listing agent
- Elementary: Byhalia
- Middle: Byhalia
- High: Byhalia
Source: MLS United. This data may not be complete. We recommend contacting the local school district to confirm school assignments for this home.
Sell for more on Zillow
Get a Zillow Showcase℠ listing at no additional cost and you could sell for .
$573,900
2% more
+$11,478
With Zillow Showcase(estimated)
$585,378
Sell for more on Zillow
Get a Zillow Showcase℠ listing at no additional cost and you could sell for .
$573,900
2% more
+$11,478
With Zillow Showcase(estimated)
$585,378
- Mississippi
- Marshall County
- Byhalia
- 38611
- 203 Polo Run Cv
