Skip main navigation
Off market
  • $631,900

    203 Pond View Dr, Westminster, MD 21157

    4beds
    3,650sqft
    SingleFamily
    Built in 1992
    0.73 Acres Lot
    $631,900 Zestimate®
    $173/sqft
    $3,894 Estimated rent

    Home value

    $631,900

    $600,000 - $663,000

    $3,894/mo

    Zestimate® history
    Loading
    Loading...

    Owner options

    List your home for rent

    $3,894/mo

    Rent Zestimate®

    Find your next renter with Zillow Rental Manager. Plus, with online applications, you can quickly screen prospective tenants – for free.

    Learn more

    $3,894/mo

    Rent Zestimate®

    Refinance and save

    $3,807/mo

    Est. payment

    Refinancing to a lower rate could help reduce your monthly payments and save thousands over the life of the loan.

    See today's rates

    $3,807/mo

    Est. payment

    Explore your selling options

    Work with a Zillow partner agent

    Leverage their expertise and Zillow's premium Showcase listings to get your home seen by more buyers.

    Get started

    List with your own agent

    Get your home in front of millions of buyers by listing it on Zillow.

    Learn how to do it

    Sell it yourself

    Take full control of how buyers see your home on Zillow by listing For Sale by Owner (FSBO).

    List your home

    What's special

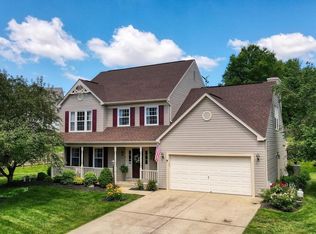
    Stunning!!! Meticulously Maintained 4 Bedroom 4 Bath (2 Full 2 Half) Gorgeous Colonial With 2 Car Oversized Garage And Finished Lower Level, Updated Throughout And Sited On Private Pond View Dr In Sought After Eden Farms - Westminster. Main Level Showcases Foyer With Hardwood Floor & Crown Molding, Adjacent Living Room With Hardwood Floor And Crown Molding Leading To The Formal Dining Room With Hardwood Floor, Crown Molding, And Chair Rail, Spacious Gourmet Kitchen With Hardwood Floor, Center Island, Corian Countertops, Updated Stainless Steel Appliance Package Including Side By Side Refrigerator With Extra Drawer, Pull Out Freezer Chest, Ice Maker & Water Dispenser, 5 Burner Electric Stove With Convection Oven, Built-in Microwave, Dishwasher, Disposal, Pendant Lights, Recessed Lights, Pantry, Ceiling Fan And Built-In Desk Area Continuing To The Family Room Off The Kitchen With Wood Burning Fireplace, Hardwood Floor & Slider Access To The Rear Deck, Updated Hall Powder Room, And Laundry Room With Ceramic Floor, Utility Sink And Pedestal Front Loading Washer And Dryer. Lower Level Offers Rec Room With Luxury Vinyl Plank Floor And Recessed Lights, Generous Game Room With Luxury Vinyl Plank, Recessed Lights And Walk Up Stair To Rear Yard, Utility Room With Built-In Shelving, And Half Bath With Plenty Of Room For Your Convert To A Full Bath. The Upper Level Features An Airy Master Bedroom With Cathedral Ceiling, Updated Carpet, Ceiling Fan And Walk-In Closet, Master Bath With Ceramic Tile Floor, Corner Soaking Tub, Double Vanity, Recessed Lights, Separate Shower With Ceramic Tile Surround, 2 Additional Bedrooms With Updated Carpet , Ceiling Fans And Double Door Closets, As Well As A Large 4th Bedroom With Cathedral Ceiling And A Full Hall Bath With Ceramic Tile Floor And Ceramic Shower Surround. The Exterior Of This Property Is Equally As Beautiful And Well Maintained Presenting A Large Covered Front Porch With Vinyl Railings, Professional Landscaping, 40x20 Wood Rear Deck Stepped Down To A 22x23 Brick Patio, Fully Fenced Expansive Rear Yard, Exterior Lighting, And 12x16 Shed With Ramp. Pride Of Ownership Clearly Evident Throughout This Residence And Upgrades Include Architectural Shingle Roof, Over-Sized Gutters & Downspouts, Windows, Sliding Glass Door, Insulated Siding, Shutters, Soffits, Hardwood Floors, Stair Treads & Risers, First Floor Base Boards, First Floor Hall Bath & Laundry Tile, Upper Level Carpet, Premium Stair Runner, Hot Water Heater, Kitchen Appliances, Washer, Dryer, Anderson Storm Door...See Seller Provided Home Improvement Summary. A MUST SEE!!! CLICK ON MOVIE ICON IN ONLINE LISTING FOR 3D VIRTUAL TOUR

    This property is off market, which means it's not currently listed for sale or rent on Zillow. This may be different from what's available on other websites or public sources.

    Facts & features

    Interior

    Bedrooms & bathrooms
    • Bedrooms: 4
    • Bathrooms: 4
    • Full bathrooms: 2
    • 1/2 bathrooms: 2
    Heating
    • Heat pump
    Cooling
    • Central
    Appliances
    • Included: Dishwasher, Dryer, Microwave, Refrigerator, Washer
    Features
    • Ceiling Fan(s), Kitchen Island, Pantry, Recessed Lighting, Walk-In Closet(s), Dining Area, Eat-in Kitchen, Soaking Tub, Crown Molding, Carpet, Wood Floors, Attic, Formal/Separate Dining Room, Upgraded Countertops, Kitchen - Table Space, Floor Plan - Traditional, Kitchen - Gourmet, Family Room Off Kitchen, Chair Railings, Stall Shower, Primary Bath(s)
    • Flooring: Tile, Carpet, Hardwood
    • Basement: Finished
    • Has fireplace: Yes
    Interior area
    • Total interior livable area: 3,650 sqft
    • Finished area below ground: 700

    Property

    Parking
    • Total spaces: 4
    • Parking features: Garage - Attached
    Features
    • Exterior features: Vinyl
    Lot
    • Size: 0.73 Acres
    Details
    • Parcel number: 07113358
    • Special conditions: Standard

    Construction

    Type & style
    • Home type: SingleFamily
    • Architectural style: Conventional
    Materials
    • Roof: Other
    Condition
    • Year built: 1992

    Community & neighborhood

    Location
    • Region: Westminster

    Other

    Other facts
    • Appliances: Dishwasher, Refrigerator, Disposal, Built-in Microwave, Water Heater, Dryer, Washer, Dryer - Electric, Stainless Steel Appliance(s), Bar Fridge, Stove, Oven/Range - Electric, Dryer - Front Loading, Washer - Front Loading, Water Dispenser
    • FireplaceYN: true
    • InteriorFeatures: Ceiling Fan(s), Kitchen Island, Pantry, Recessed Lighting, Walk-In Closet(s), Dining Area, Eat-in Kitchen, Soaking Tub, Crown Molding, Carpet, Wood Floors, Attic, Formal/Separate Dining Room, Upgraded Countertops, Kitchen - Table Space, Floor Plan - Traditional, Kitchen - Gourmet, Family Room Off Kitchen, Chair Railings, Stall Shower, Primary Bath(s)
    • HeatingYN: true
    • CoolingYN: true
    • StructureType: Detached
    • ConstructionMaterials: Vinyl Siding
    • Heating: Heat Pump
    • StoriesTotal: 3
    • ArchitecturalStyle: Colonial
    • OpenParkingSpaces: 4
    • SpecialListingConditions: Standard
    • ParkingFeatures: Driveway, Concrete, Private
    • Cooling: Central Air, Ceiling Fan(s)
    • BelowGradeFinishedArea: 700
    • MlsStatus: Pending
    • TaxAnnualAmount: 4288.0

    Price history

    DateEventPrice
    12/7/2020Sold$470,000+4.4%$129/sqft
    Source: Public Record Report a problem
    9/15/2020Pending sale$450,000$123/sqft
    Source: Long & Foster Real Estate, Inc. #MDCR199394 Report a problem
    9/11/2020Listed for sale$450,000+34.3%$123/sqft
    Source: Long & Foster Real Estate, Inc. #MDCR199394 Report a problem
    8/7/2015Sold$335,000-4.3%$92/sqft
    Source: Public Record Report a problem
    5/11/2015Pending sale$349,900$96/sqft
    Source: NetRealtyNow.com LLC #CR8600764 Report a problem
    4/24/2015Price change$349,900-1.4%$96/sqft
    Source: NetRealtyNow.com LLC #CR8600764 Report a problem
    3/28/2015Listed for sale$354,900+5.9%$97/sqft
    Source: Owner Report a problem
    5/27/2010Sold$335,000-1.4%$92/sqft
    Source: Public Record Report a problem
    9/8/2009Listing removed$339,900$93/sqft
    Source: RE/MAX Advantage Realty #CR7094129 Report a problem
    8/16/2009Listed for sale$339,900-17.8%$93/sqft
    Source: RE/MAX Advantage Realty #CR7094129 Report a problem
    3/9/2005Sold$413,500$113/sqft
    Source: Public Record Report a problem

    Public tax history

    YearProperty taxesTax assessment
    2025$5,954 +6.7%$526,933 +6.7%
    2024$5,582 +7.2%$493,967 +7.2%
    2023$5,209 +5.5%$461,000
    2022$4,938 +5.8%$461,000 +11.6%
    2021$4,666 +6.2%$412,933 +6.2%
    2020$4,395 +3.9%$388,900
    2019$4,228 +4.1%$388,900 +8.2%
    2018$4,062 +4.3%$359,433 +4.3%
    2017$3,895 $344,700 +4%
    2016-- $331,400 +4.2%
    2015-- $318,100 +4.4%
    2014-- $304,800
    2013-- $304,800
    2012-- $304,800 -16.2%
    2011-- $363,820
    2010-- $363,820
    2009-- $363,820 -14.7%
    2008-- $426,460 +17.7%
    2007-- $362,436 +21.5%
    2006-- $298,413 +27.3%
    2005-- $234,390 +5.3%
    2004-- $222,530 +5.6%
    2003-- $210,670 +6%
    2002-- $198,810
    2001-- $198,810

    Find assessor info on the county website

    Neighborhood: 21157

    Nearby schools

    GreatSchools rating
    Schools provided by the listing agent
    • Elementary: W WINCHESTER
    • Middle: EAST
    • High: WINTERS MILL
    • District: CARROLL COUNTY PUBLIC SCHOOLS

    Source: The MLS. This data may not be complete. We recommend contacting the local school district to confirm school assignments for this home.

    Get a cash offer in 3 minutes
    Find out how much your home could sell for in as little as 3 minutes with a no-obligation cash offer.
    Estimated market value
    $631,900
    Get a cash offer in 3 minutes
    Find out how much your home could sell for in as little as 3 minutes with a no-obligation cash offer.
    Estimated market value
    $631,900