Skip main navigation
Sold for $460,000
  • $460,000

    203 Pony Ln, Schwenksville, PA 19473

    3beds
    2,088sqft
    Single Family Residence
    Built in 1993
    5,615 Square Feet Lot
    $516,100 Zestimate®
    $220/sqft
    $3,100 Estimated rent

    Home value

    $516,100

    $490,000 - $542,000

    $3,100/mo

    Zestimate® history
    Loading
    Loading...

    Owner options

    List your home for rent

    $3,100/mo

    Rent Zestimate®

    Find your next renter with Zillow Rental Manager. Plus, with online applications, you can quickly screen prospective tenants – for free.

    Learn more

    $3,100/mo

    Rent Zestimate®

    Refinance and save

    $3,064/mo

    Est. payment

    Refinancing to a lower rate could help reduce your monthly payments and save thousands over the life of the loan.

    See today's rates

    $3,064/mo

    Est. payment

    Explore your selling options

    Work with a Zillow partner agent

    Leverage their expertise and Zillow's premium Showcase listings to get your home seen by more buyers.

    Get started

    List with your own agent

    Get your home in front of millions of buyers by listing it on Zillow.

    Learn how to do it

    Sell it yourself

    Take full control of how buyers see your home on Zillow by listing For Sale by Owner (FSBO).

    List your home

    What's special

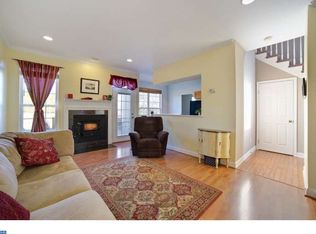
    Wonderful opportunity awaits in this lovely single family home in Perkiomen Valley School District! 203 Pony Ln is nestled comfortably in the desirable Fox Heath community and is ready for it’s new owner. As you approach the home, you will find fresh landscaped frontage leading you in. Upon entering you are greeted by a sun soaked living room to your right with dazzling hard wood floors throughout. This space is a large, open concept dining/living room, that also boasts a gorgeous wood burning fireplace. This space gives way to the bright and spacious kitchen, complete with ample cabinetry. Off the kitchen, is the sliding glass door leading you out to the generously sized and freshly painted deck, perfect for sitting out in the morning with a beverage and taking in nature. Going back into the home to complete the first floor is a super cute powder room and first floor laundry. Heading upstairs on the left side, you will find double doors that lead you into a wonderful primary bedroom that boasts a gorgeous en-suite bathroom and expansive walk in closet. The two other bedrooms are both of great size and have excellent closet space. Completing the second level is a wonderful full bathroom. Now, to the basement. This completely finished space is cozy and convenient. There is plenty of opportunity for watching football games this fall, potential office, or just good ole fashioned play. There is convenient storage down here as well. Completing the home is of course, the one car garage. In addition to all of this, you have your very own yard space with easy access to the community playground and walking trail. All in all, this home is in exceptional condition and offers plenty of opportunity to create the space of your dreams. Don’t wait on this one. Make your appointment today!

    Zillow last checked:

    Listing updated:

    Listed by:

    Michael I Howell 484-902-8880,

    Realty One Group Restore - Collegeville

    Bought with:

    Michael I Howell, RS329726

    Realty One Group Restore - Collegeville

    Source: Bright MLS,MLS#: PAMC2113240MLS Logo

    Facts & features

    Interior

    Bedrooms & bathrooms
    • Bedrooms: 3
    • Bathrooms: 3
    • Full bathrooms: 2
    • 1/2 bathrooms: 1
    • Main level bathrooms: 1
    Basement
    • Area: 600
    Heating
    • Forced Air, Natural Gas
    Cooling
    • Central Air, Electric
    Appliances
    • Included: Gas Water Heater
    Features
    • Combination Dining/Living, Dining Area, Open Floorplan, Dry Wall
    • Basement: Finished
    • Number of fireplaces: 1
    Interior area
    • Total structure area: 2,088
    • Total interior livable area: 2,088 sqft
    • Finished area above ground: 1,488
    • Finished area below ground: 600

    Property

    Parking
    • Total spaces: 1
    • Parking features: Garage Faces Front, Asphalt, Attached
    • Attached garage spaces: 1
    • Has uncovered spaces: Yes
    Accessibility
    • Accessibility features: 2+ Access Exits
    Features
    • Levels: Two
    • Stories: 2
    • Pool features: None
    Lot
    • Size: 5,615 Square Feet
    • Dimensions: 41.00 x 0.00
    Details
    • Additional structures: Above Grade, Below Grade
    • Parcel number: 480001838112
    • Zoning: R5
    • Zoning description: Residential
    • Special conditions: Standard

    Construction

    Type & style
    • Home type: SingleFamily
    • Architectural style: Traditional
    • Property subtype: Single Family Residence
    Materials
    • Vinyl Siding
    • Foundation: Other
    • Roof: Shingle
    Condition
    • Very Good,Excellent
    • New construction: No
    • Year built: 1993

    Utilities & green energy

    • Sewer: Public Sewer
    • Water: Public

    Community & HOA

    Community
    • Subdivision: Fox Heath
    HOA
    • Has HOA: Yes
    • Amenities included: Tot Lots/Playground, Jogging Path
    • Services included: Common Area Maintenance, Trash
    • HOA fee: $79 monthly
    • HOA name: FOX HEATH
    Location
    • Region: Schwenksville
    • Municipality: PERKIOMEN TWP

    Financial & listing details

    • Price per square foot: $220/sqft
    • Tax assessed value: $143,220
    • Annual tax amount: $6,087
    • Date on market: 8/8/2024
    • Listing agreement: Exclusive Right To Sell
    • Exclusions: Washer, Dryer, Refrigerator
    • Ownership: Fee Simple

    Price history

    DateEventPrice
    10/15/2024Sold$460,000+2.2%$220/sqft
    Source: Bright MLS #PAMC2113240 Report a problem
    8/13/2024Contingent$450,000$216/sqft
    Source: Bright MLS #PAMC2113240 Report a problem
    8/8/2024Listed for sale$450,000+13.4%$216/sqft
    Source: Bright MLS #PAMC2113240 Report a problem
    3/10/2022Sold$397,000-3.2%$190/sqft
    Source: GLVR #687326 Report a problem
    2/7/2022Pending sale$410,000$196/sqft
    Source: GLVR #687326 Report a problem
    2/4/2022Price change$410,000-3.5%$196/sqft
    Source: PMAR #PM-94194 Report a problem
    1/27/2022Listed for sale$425,000+44.1%$204/sqft
    Source: PMAR #PM-94194 Report a problem
    10/3/2019Sold$295,000+2.1%$141/sqft
    Source: Public Record Report a problem
    8/10/2019Listed for sale$289,000+29.1%$138/sqft
    Source: KW Real Estate Tri-County #PAMC620918 Report a problem
    7/25/2003Sold$223,800$107/sqft
    Source: Public Record Report a problem

    Public tax history

    YearProperty taxesTax assessment
    2025$6,223 +4.4%$143,220
    2024$5,962 $143,220
    2023$5,962 +4.6%$143,220
    2022$5,698 +1.6%$143,220
    2021$5,608 +2.5%$143,220
    2020$5,469 +1.3%$143,220
    2019$5,399 +2.4%$143,220
    2018$5,273 +3.2%$143,220
    2017$5,110 +2.1%$143,220
    2016$5,005 +1.9%$143,220
    2015$4,910 +2.2%$143,220
    2014$4,802 +1.6%$143,220
    2013$4,728 +2%$143,220
    2012$4,635 +2.9%$143,220
    2011$4,505 +2.6%$143,220
    2010$4,392 +3.4%$143,220
    2009$4,247 +4.4%$143,220
    2008$4,069 +4.4%--
    2007$3,898 +7.1%--
    2006$3,640 +8.5%--
    2005$3,354 +8.5%--
    2004$3,090 +4.2%--
    2003$2,966 +0.9%--
    2002$2,939 +10.5%--
    2000$2,659 +3.8%--
    1999$2,561 --
    Find assessor info on the county website

    Neighborhood: 19473

    Nearby schools

    GreatSchools rating
    Schools provided by the listing agent
    • District: Perkiomen Valley

    Source: Bright MLS. This data may not be complete. We recommend contacting the local school district to confirm school assignments for this home.

    Get a cash offer in 3 minutes
    Find out how much your home could sell for in as little as 3 minutes with a no-obligation cash offer.
    Estimated market value
    $516,100
    Get a cash offer in 3 minutes
    Find out how much your home could sell for in as little as 3 minutes with a no-obligation cash offer.
    Estimated market value
    $516,100