Skip main navigation
Sold for $251,000
  • $251,000

    203 Poplar Dr, Cheraw, SC 29520

    3beds
    1,961sqft
    Single Family Residence
    Built in 1969
    0.47 Acres Lot
    $267,700 Zestimate®
    $128/sqft
    $1,558 Estimated rent

    Home value

    $267,700

    Estimated sales range

    Not available

    $1,558/mo

    Zestimate® history
    Loading
    Loading...

    Owner options

    List your home for rent

    $1,558/mo

    Rent Zestimate®

    Find your next renter with Zillow Rental Manager. Plus, with online applications, you can quickly screen prospective tenants – for free.

    Learn more

    $1,558/mo

    Rent Zestimate®

    Refinance and save

    $1,447/mo

    Est. payment

    Refinancing to a lower rate could help reduce your monthly payments and save thousands over the life of the loan.

    See today's rates

    $1,447/mo

    Est. payment

    Explore your selling options

    Work with a Zillow partner agent

    Leverage their expertise and Zillow's premium Showcase listings to get your home seen by more buyers.

    Get started

    List with your own agent

    Get your home in front of millions of buyers by listing it on Zillow.

    Learn how to do it

    Sell it yourself

    Take full control of how buyers see your home on Zillow by listing For Sale by Owner (FSBO).

    List your home

    What's special

    Massive wood-burning fireplaceSlate front porchUpgraded landscapingRemodeled bathSpacious denBrick beautyUpdated appliances
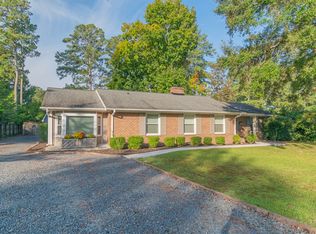
    Nestled in the heart of Cheraw, this charming 3-bedroom home with a 4th flex room [use as a fourth bedroom or other], offers a perfect blend of classic style and modern convenience. Located at convenient, 203 Poplar Street, this brick beauty sits on an adorning lot and showcases meticulous upgrades, from the beautifully landscaped yard to the slate front porch — an ideal space for morning coffee under the shade of mature trees. Step inside to discover the warmth of gorgeous, lustrous hardwood floors throughout, paired with an open, split-floor plan that enhances both flow and privacy. The formal living and dining rooms invite intimate gatherings, while the spacious den, anchored by a massive wood-burning fireplace, is perfect for cozy nights in. The kitchen boasts solid countertops, ample cabinetry, and updated appliances, making meal prep a breeze. The primary suite is a true retreat, featuring a custom walk-in closet and a remodeled bath that exudes luxury. Two additional bedrooms are generously sized, and the converted garage offers a flexible bonus space—whether you need a home office, guest suite, or playroom, the possibilities are endless. Outdoor living is equally enticing with a screened back porch overlooking the backyard. The property includes a detached workshop/storage building, perfect for DIY projects or extra storage, and a gravel driveway with plenty of parking. Additional highlights include replacement windows, a newly remodeled primary bath, and upgraded landscaping. This home is centrally located, connected to public water and sewer, and offers in-town convenience just minutes from local amenities. This home is move-in ready and waiting for its next chapter. Don't miss out! **DISCLAIMER**Images, documents, and materials are for reference only and may not accurately reflect the property. Government records may not be current; we offer no warranty of accuracy. Photos and descriptions may be AI-enhanced for illustration. Buyer or representative responsible for varying square footage, taxes, lot size, HOA, covenants & restrictions, zoning and other pertinent information.

    Zillow last checked:

    Listing updated:

    Listed by:

    Tonya H Michael 843-910-0929,

    United Country Real Estate The Michael Group

    Bought with:

    SALE NON-MEMBER

    Non Member Sale (201)

    Source: Pee Dee Realtor Association,MLS#: 20243806MLS Logo

    Facts & features

    Interior

    Bedrooms & bathrooms
    • Bedrooms: 3
    • Bathrooms: 2
    • Full bathrooms: 2
    Heating
    • Heat Pump
    Cooling
    • Heat Pump
    Appliances
    • Included: Dishwasher, Range, Refrigerator
    Features
    • Ceiling Fan(s), Walk-In Closet(s), Solid Surface Countertops
    • Flooring: Wood, Hardwood
    • Number of fireplaces: 1
    • Fireplace features: 1 Fireplace
    Interior area
    • Total structure area: 1,961
    • Total interior livable area: 1,961 sqft

    Property

    Parking
    • Parking features: None
    Features
    • Levels: One
    • Stories: 1
    • Patio & porch: Porch, Screened, Patio
    • Exterior features: Storage, Screened Outdoor Space
    Lot
    • Size: 0.47 Acres
    Details
    • Additional structures: Workshop
    • Parcel number: 258007003015

    Construction

    Type & style
    • Home type: SingleFamily
    • Architectural style: Ranch
    • Property subtype: Single Family Residence
    Materials
    • Brick Veneer
    • Foundation: Crawl Space
    • Roof: Shingle
    Condition
    • Year built: 1969

    Utilities & green energy

    • Sewer: Public Sewer
    • Water: Public

    Community & neighborhood

    Location
    • Region: Cheraw
    • Subdivision: City

    Price history

    DateEventPrice
    10/30/2024Sold$251,000+0.8%$128/sqft
    Source: Pee Dee Realtor Association #20243806 Report a problem
    10/4/2024Listed for sale$249,000+39.5%$127/sqft
    Source: Pee Dee Realtor Association #20243806 Report a problem
    3/1/2021Sold$178,500$91/sqft
    Source: Agent Provided Report a problem

    Public tax history

    Tax history is unavailable.

    Neighborhood: 29520

    Nearby schools

    GreatSchools rating
    Schools provided by the listing agent
    • Elementary: Cheraw Primary
    • Middle: Cheraw Interm.
    • High: Cheraw High

    Source: Pee Dee Realtor Association. This data may not be complete. We recommend contacting the local school district to confirm school assignments for this home.

    Get pre-qualified for a loan
    At Zillow Home Loans, we can pre-qualify you in as little as 5 minutes with no impact to your credit score.

    An equal housing lender. NMLS #10287.