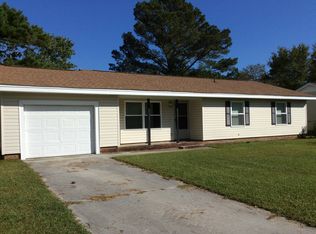
Welcome to this beautifully updated 3-bedroom, 2-bath home in the established Woodhaven neighborhood of Havelock. Centrally located just minutes from MCAS Cherry Point, shopping, restaurants, schools, and an easy drive to historic New Bern and the Crystal Coast beaches, this home offers both convenience and modern comfort.
Extensively renovated in 2023, the home features luxury vinyl plank flooring throughout, creating a stylish, low-maintenance living space. The kitchen was completely updated with new cabinetry, countertops, and a full suite of appliances, including a refrigerator, range, microwave, and dishwasher, making it ideal for everyday living and entertaining.
Both bathrooms were tastefully renovated in 2023. The private primary suite features a beautifully tiled walk-in shower, while the guest bath offers a tiled tub and shower combination with updated finishes.
Additional improvements completed in 2023 include a new HVAC system, water heater, windows, and exterior doors, providing peace of mind for years to come. The roof was replaced in 2019, adding even more long-term value.
Step outside to enjoy the spacious, fenced backyard with plenty of room for pets, gardening, play, or relaxing with family and friends.
Whether you're a first-time homebuyer, military family, or simply looking for a move-in ready home in a convenient location, this beautifully maintained property is ready to welcome you home.
Under contract
Price cut: $15K (8/19)
$250,000
203 Poplar Road, Havelock, NC 28532
3beds
1,351sqft
Single Family Residence
Built in 1982
0.28 Acres Lot
$248,000 Zestimate®
$185/sqft
$-- HOA
What's special
- 48 days
- 382
- 38
Zillow last checked:
Listing updated:
Listed by:
Sharon Overholt 252-626-8897,
Century 21 Coastal Advantage
Source: Hive MLS,MLS#: 100594371 Originating MLS: Neuse River Region Association of Realtors
Originating MLS: Neuse River Region Association of RealtorsFacts & features
Interior
Bedrooms & bathrooms
- Bedrooms: 3
- Bathrooms: 2
- Full bathrooms: 2
Rooms
- Room types: Master Bedroom, Bedroom 2, Bedroom 3, Living Room
Primary bedroom
- Level: Main
- Dimensions: 13 x 13
Bedroom 2
- Level: Main
- Dimensions: 13 x 10
Bedroom 3
- Level: Main
- Dimensions: 11 x 10
Kitchen
- Level: Main
- Dimensions: 12 x 12
Living room
- Level: Main
- Dimensions: 20 x 15
Heating
- Heat Pump, Electric, Forced Air
Cooling
- Central Air, Heat Pump
Appliances
- Included: Built-In Microwave, Refrigerator, Electric Range
- Laundry: Laundry Closet
Features
- Walk-in Shower, Eat-in Kitchen
- Flooring: LVT/LVP, Tile
- Basement: None
- Attic: Pull Down Stairs
- Number of fireplaces: 1
Interior area
- Total structure area: 1,351
- Total interior livable area: 1,351 sqft
Property
Parking
- Total spaces: 2
- Parking features: Garage Faces Front, Attached, Concrete, Garage
- Attached garage spaces: 2
Features
- Levels: One
- Patio & porch: None
- Fencing: Chain Link,Back Yard
- Has view: Yes
- View description: See Remarks
- Waterfront features: None
- Frontage type: See Remarks
Lot
- Size: 0.28 Acres
- Dimensions: 80 x 150 x 80 x 150
Details
- Additional structures: Shed(s)
- Parcel number: 6100 157
- Zoning: Residential
- Special conditions: Standard
Construction
Type & style
- Home type: SingleFamily
- Property subtype: Single Family Residence
Materials
- Vinyl Siding, Wood Frame
- Foundation: Slab
- Roof: Architectural Shingle
Condition
- New construction: No
- Year built: 1982
Utilities & green energy
- Sewer: Public Sewer
- Water: Public
- Utilities for property: Sewer Connected, Water Connected
Community & HOA
Community
- Subdivision: Woodhaven
HOA
- Has HOA: No
Location
- Region: Havelock
Financial & listing details
- Price per square foot: $185/sqft
- Tax assessed value: $196,450
- Annual tax amount: $2,360
- Date on market: 8/6/2026
- Cumulative days on market: 49 days
- Listing agreement: Exclusive Right To Sell
- Listing terms: Cash,Conventional,FHA,VA Loan
Estimated market value
$248,000
$236,000 - $260,000
$1,722/mo
Price history
| Date | Event | Price |
|---|---|---|
| 9/9/2026 | Contingent | $250,000$185/sqft |
Source:  Hive MLS #100594371 Report a problem Hive MLS #100594371 Report a problem | ||
| 8/19/2026 | Price change | $250,000-5.7%$185/sqft |
Source: Hive MLS #100594371 Report a problem | ||
| 8/6/2026 | Listed for sale | $265,000+15.2%$196/sqft |
Source: Hive MLS #100594371 Report a problem | ||
| 8/24/2023 | Sold | $230,000$170/sqft |
Source: Hive MLS #100388543 Report a problem | ||
| 7/30/2023 | Pending sale | $230,000$170/sqft |
Source: Hive MLS #100388543 Report a problem | ||
| 7/25/2023 | Listed for sale | $230,000$170/sqft |
Source: Hive MLS #100388543 Report a problem | ||
| 6/10/2023 | Listing removed | -- |
Source: Hive MLS #100388543 Report a problem | ||
| 6/9/2023 | Pending sale | $230,000$170/sqft |
Source: Hive MLS #100388543 Report a problem | ||
| 6/8/2023 | Listed for sale | $230,000+62.5%$170/sqft |
Source: Hive MLS #100388543 Report a problem | ||
| 4/11/2023 | Sold | $141,500+0.2%$105/sqft |
Source: Public Record Report a problem | ||
| 12/6/2022 | Sold | $141,250-13.3%$105/sqft |
Source: Public Record Report a problem | ||
| 8/19/2022 | Listing removed | -- |
Source: Hive MLS #100309324 Report a problem | ||
| 5/27/2022 | Price change | $163,000-2.1%$121/sqft |
Source: Hive MLS #100309324 Report a problem | ||
| 4/20/2022 | Price change | $166,500+2.5%$123/sqft |
Source: Hive MLS #100309324 Report a problem | ||
| 2/14/2022 | Price change | $162,500-0.6%$120/sqft |
Source: Hive MLS #100309324 Report a problem | ||
| 1/26/2022 | Listed for sale | $163,500+15.1%$121/sqft |
Source: Hive MLS #100309324 Report a problem | ||
| 9/2/2021 | Listing removed | -- |
Source:  RE/MAX International Report a problem RE/MAX International Report a problem | ||
| 6/25/2021 | Price change | $142,000+9.2%$105/sqft |
Source: Hive MLS #100269685 Report a problem | ||
| 5/11/2021 | Price change | $130,000-7.1%$96/sqft |
Source: Hive MLS #100269685 Report a problem | ||
| 5/4/2021 | Listed for sale | $140,000+9.4%$104/sqft |
Source: Hive MLS #100269685 Report a problem | ||
| 10/11/2019 | Sold | $128,000+2.4%$95/sqft |
Source: Hive MLS #100175642 Report a problem | ||
| 9/10/2019 | Listed for sale | $125,000$93/sqft |
Source: KELLER WILLIAMS REALTY #100175642 Report a problem | ||
| 8/27/2019 | Pending sale | $125,000$93/sqft |
Source: KELLER WILLIAMS REALTY #100175642 Report a problem | ||
| 8/13/2019 | Listed for sale | $125,000$93/sqft |
Source: Keller Williams Realty New Bern #100175642 Report a problem | ||
| 8/6/2019 | Pending sale | $125,000$93/sqft |
Source: Keller Williams Realty New Bern #100175642 Report a problem | ||
| 7/16/2019 | Listed for sale | $125,000$93/sqft |
Source: KELLER WILLIAMS REALTY #100175642 Report a problem | ||
| 7/6/2018 | Listing removed | $900$1/sqft |
Source: Mento Real Estate Services, Inc. #100119427 Report a problem | ||
| 7/2/2018 | Listed for rent | $900$1/sqft |
Source: Mento Real Estate Services, Inc. #100119427 Report a problem | ||
Public tax history
| Year | Property taxes | Tax assessment |
|---|---|---|
| 2026 | $2,360 | $196,450 |
| 2025 | $2,360 +0.8% | $196,450 |
| 2024 | $2,341 | $196,450 +34.4% |
| 2023 | -- | $146,160 +21% |
| 2022 | -- | $120,800 |
| 2021 | $1,449 | $120,800 |
| 2020 | -- | $120,800 |
| 2019 | $1,436 +0.7% | $120,800 +0.7% |
| 2018 | $1,427 +2.6% | $119,960 |
| 2017 | $1,391 | $119,960 -8.1% |
| 2016 | $1,391 +6% | $130,510 |
| 2015 | $1,312 +2.6% | $130,510 |
| 2014 | $1,279 | $130,510 |
| 2013 | -- | $130,510 |
| 2012 | -- | $130,510 |
| 2011 | -- | $130,510 |
| 2010 | -- | $130,510 +67.4% |
| 2009 | -- | $77,970 |
| 2008 | -- | $77,970 |
| 2007 | -- | $77,970 |
| 2006 | -- | $77,970 |
| 2005 | -- | $77,970 |
| 2004 | -- | $77,970 |
| 2002 | -- | $77,970 |
Find assessor info on the county website
Monthly payment
Est. payment
Payment breakdown
Explore the cost of this home by adjusting the details. Changes won't be saved.Climate risks
Neighborhood: 28532
Nearby schools
Schools provided by the listing agent
- Elementary: Graham A. Barden
- Middle: Havelock
- High: Havelock
Source: Hive MLS. This data may not be complete. We recommend contacting the local school district to confirm school assignments for this home.

Similar homes
- $229,9003 bd2 ba1.1k sqft205 Wildwood Road, Havelock, NC 28532For Sale
 MLS ID #100595434, Danielle Eason, Realty ONE Group East. Hive MLS
 - $197,0003 bd2 ba1.2k sqft127 Bryan Boulevard, Havelock, NC 28532For Sale
 MLS ID #100600835, BARBARA TAYLOR, CENTURY 21 ZAYTOUN RAINES. Hive MLS
 - $255,0004 bd2 ba1.3k sqft111 Pirates Lane, Havelock, NC 28532For Sale
 MLS ID #100596032, Brooklyn JoCora Becton, COLDWELL BANKER SEA COAST ADVANTAGE. Hive MLS
 - $250,0003 bd2 ba1.2k sqft210 Nottingham Drive, Havelock, NC 28532For Sale
 MLS ID #100584574, Amy Logan, COLDWELL BANKER SEA COAST ADVANTAGE. Hive MLS
 - $265,0003 bd2 ba1.3k sqft106 Stratford Road, Havelock, NC 28532For SaleMLS ID #100599604, John Vesco, John Vesco Inc.. Hive MLS
- $270,0003 bd3 ba1.5k sqft910 Coyote Trail, Havelock, NC 28532For SaleMLS ID #100602532, John Vesco, John Vesco Inc.. Hive MLS
- $240,0003 bd2 ba1.6k sqft200 Stratford Road, Havelock, NC 28532For SaleMLS ID #100553316, Ellen Holmes Steeves LeBlanc, eXp Realty. Hive MLS
- $180,0003 bd2 ba1.3k sqft325 Miller Boulevard, Havelock, NC 28532For SaleMLS ID #100589624, Josh Hardison, Keller Williams Realty Points East. Hive MLS
- $310,0003 bd3 ba1.5k sqft110 Bristol Lane, Havelock, NC 28532For SaleMLS ID #100600829, Deana Yonally, Coldwell Banker Sea Coast Adv EI. Hive MLS
- $345,5003 bd3 ba1.9k sqft2 Raintree Way, Havelock, NC 28532For SaleMLS ID #100585776, JERRY DUTTON, EAGLE REALTY and INVESTMENTS,INC. Hive MLS
- $329,9004 bd2 ba1.6k sqft108 Borgo Court, Havelock, NC 28532For SaleMLS ID #100599592, Sandra Pearson, eXp Realty. Hive MLS
- $280,0003 bd2 ba1.9k sqft2831 Easy Street, Newport, NC 28570For SaleMLS ID #100601855, Heather Singleton, Emerald Isle Realty. Hive MLS
- $329,9003 bd2 ba1.3k sqft101 Neptune Court, Havelock, NC 28532For SaleMLS ID #100585002, Greg Moss, Beaufort Realty. Hive MLS
- $300,0003 bd2 ba1.3k sqft6960 Us 70 Highway E, New Bern, NC 28560For SaleMLS ID #100584596, Chad Howery Real Estate Group, Keller Williams Realty. Hive MLS
- $300,0003 bd2 ba1.7k sqft105 Norman Court, New Bern, NC 28560For SaleMLS ID #100601510, Kathleen Howard, TYSON GROUP, REALTORS. Hive MLS
- $255,0003 bd3 ba1.2k sqft140 Crooked Run Drive, New Bern, NC 28560For SaleMLS ID #100594632, ENC Properties Group, COLDWELL BANKER SEA COAST ADVANTAGE. Hive MLS
- $249,9004 bd2 ba1.4k sqft1714 Washington Street, New Bern, NC 28560For SaleMLS ID #100597187, KARLY QUADIR, Realty ONE Group East. Hive MLS
- $255,0003 bd2 ba1.2k sqft114 Lejeune Road, Cape Carteret, NC 28584For SaleMLS ID #100588127, Heather Allen, Coldwell Banker Sea Coast Adv EI. Hive MLS
