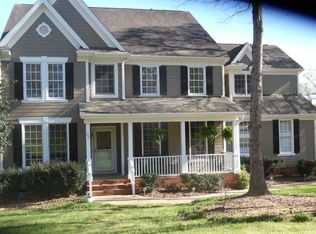
Beautiful ''like new'' Preston transitional home with modern updates & classic charm. .35-acre lot. 4,846 interior sq ft with 5 bedrooms. Inside, the foyer opens to a dining room with a tray ceiling on the right and an office on the left. Fresh interior paint plus new carpet and refinished hardwoods. The family room features a tall ceiling plus fireplace. The kitchen boasts white cabinets, SS appliances, new quartz counters & a pantry with Elfa shelving. Casual eating nook. 1st-floor primary BR with ensuite boasting heated floors, warm cabinets, large shower & WIC with Elfa shelving. Upstairs, you'll find 3 generous BRs, 2 updated baths, large bonus & storage. Remodeled finished basement with LVP, smooth ceilings, kitchenette w/quartz, 5th bedroom, sitting area & flex room that could be 6th bedroom plus full bath. The oversized basement rec room is perfect for entertaining! New roof, fresh exterior paint plus a new driveway and sidewalk. 2 car garage. 3 NEW HVAC units! The inviting backyard features a large patio & a new deck. Black iron fence encloses the backyard. Irrigation. Great location!
Sold for $1,095,000
$1,095,000
203 Preston Oaks Ln, Cary, NC 27513
5beds
4,846sqft
Single Family Residence
Built in 1997
0.35 Acres Lot
$1,065,500 Zestimate®
$226/sqft
$4,383 Estimated rent
Home value
$1,065,500
$1.00M - $1.14M
$4,383/mo
Zestimate® history
Owner options
List your home for rent
$4,383/mo
Rent Zestimate®
Find your next renter with Zillow Rental Manager. Plus, with online applications, you can quickly screen prospective tenants – for free.
$4,383/mo
Rent Zestimate®
Refinance and save
$7,730/mo
Est. payment
Refinancing to a lower rate could help reduce your monthly payments and save thousands over the life of the loan.
$7,730/mo
Est. payment
Explore your selling options
Work with a Zillow partner agent
Leverage their expertise and Zillow's premium Showcase listings to get your home seen by more buyers.
Get startedList with your own agent
Get your home in front of millions of buyers by listing it on Zillow.
Learn how to do itSell it yourself
Take full control of how buyers see your home on Zillow by listing For Sale by Owner (FSBO).
List your homeWhat's special
Black iron fenceOversized basement rec roomRemodeled finished basementInterior sq ftHeated floorsRefinished hardwoodsNew deck
Zillow last checked:
Listing updated:
Listed by:
Karen Coe 919-523-6267,
Keller Williams Legacy
Bought with:
Ray Williamson, 242013
City to Coast Realty
Source: Doorify MLS,MLS#: 10077397
Facts & features
Interior
Bedrooms & bathrooms
- Bedrooms: 5
- Bathrooms: 5
- Full bathrooms: 4
- 1/2 bathrooms: 1
Primary bedroom
- Level: Main
- Area: 219.2 Square Feet
- Dimensions: 13.7 x 16
Bedroom 2
- Level: Second
- Area: 199.8 Square Feet
- Dimensions: 13.5 x 14.8
Bedroom 3
- Level: Second
- Area: 166.6 Square Feet
- Dimensions: 11.9 x 14
Bedroom 4
- Level: Second
- Area: 137.76 Square Feet
- Dimensions: 11.2 x 12.3
Bedroom 5
- Level: Basement
- Area: 264.69 Square Feet
- Dimensions: 15.3 x 17.3
Bonus room
- Level: Second
- Area: 289.9 Square Feet
- Dimensions: 13 x 22.3
Dining room
- Level: Main
- Area: 182.4 Square Feet
- Dimensions: 11.4 x 16
Other
- Level: Main
- Area: 192.61 Square Feet
- Dimensions: 10.3 x 18.7
Kitchen
- Level: Main
- Area: 224 Square Feet
- Dimensions: 12.8 x 17.5
Laundry
- Level: Main
- Area: 48.51 Square Feet
- Dimensions: 6.3 x 7.7
Living room
- Level: Main
- Area: 288 Square Feet
- Dimensions: 16 x 18
Office
- Level: Main
- Area: 168 Square Feet
- Dimensions: 12 x 14
Other
- Description: Exercise or Flex Room
- Level: Basement
- Area: 233.28 Square Feet
- Dimensions: 14.4 x 16.2
Other
- Description: Sitting Area
- Level: Basement
- Area: 63.75 Square Feet
- Dimensions: 7.5 x 8.5
Other
- Description: Kitchenette
- Level: Basement
- Area: 107.95 Square Feet
- Dimensions: 8.5 x 12.7
Recreation room
- Level: Basement
- Area: 635.2 Square Feet
- Dimensions: 16 x 39.7
Heating
- Central, Electric, Forced Air, Natural Gas
Cooling
- Central Air
Appliances
- Included: Cooktop, Dishwasher, Electric Cooktop, Gas Water Heater, Microwave, Wall Oven
- Laundry: Laundry Room, Main Level
Features
- Ceiling Fan(s), Chandelier, Crown Molding, Double Vanity, Entrance Foyer, Eat-in Kitchen, High Ceilings, Kitchen Island, Pantry, Primary Downstairs, Recessed Lighting, Storage, Tray Ceiling(s), Vaulted Ceiling(s), Walk-In Closet(s), Bathtub/Shower Combination, Walk-In Shower, Quartz Counters, Smooth Ceilings
- Flooring: Carpet, Hardwood, Luxury Vinyl, Tile
- Basement: Daylight,Exterior Entry,Finished,Full,Interior Entry,Walk-Out Access,Walk-Up Access
- Number of fireplaces: 1
- Fireplace features: Gas, Living Room
Interior area
- Total structure area: 4,846
- Total interior livable area: 4,846 sqft
- Finished area above ground: 3,087
- Finished area below ground: 1,759
Property
Parking
- Total spaces: 4
- Parking features: Attached, Concrete, Driveway, Garage Faces Front, Garage, Garage Door Opener
- Garage spaces: 2
- Uncovered spaces: 2
Features
- Levels: Three Or More
- Stories: 2
- Patio & porch: Deck, Patio
- Exterior features: Fenced Yard
- Pool features: Swimming Pool Com/Fee
- Fencing: Back Yard,Fenced,Wrought Iron
- Has view: Yes
- View description: Neighborhood
Lot
- Size: 0.35 Acres
- Features: Back Yard, Front Yard, Landscaped, Near Golf Course
Details
- Parcel number: 0754228442
- Special conditions: Standard
- Other equipment: Irrigation Equipment
Construction
Type & style
- Home type: SingleFamily
- Architectural style: Traditional
- Property subtype: Single Family Residence
Materials
- Brick, Fiber Cement
- Foundation: Brick/Mortar
- Roof: Shingle
Condition
- Updated/Remodeled
- New construction: No
- Year built: 1997
Utilities & green energy
- Sewer: Public Sewer
- Water: Public
- Utilities for property: Electricity Connected, Natural Gas Connected, Sewer Connected, Water Connected
Community & HOA
Community
- Features: Clubhouse, Fitness Center, Golf, Pool, Tennis Court(s)
- Subdivision: Preston
HOA
- Has HOA: Yes
- Amenities included: None
- Services included: Storm Water Maintenance
- HOA fee: $450 annually
- HOA name: Preston Community Association - CAS
- HOA phone: 919-367-7711
Location
- Region: Cary
Financial & listing details
- Price per square foot: $226/sqft
- Tax assessed value: $758,675
- Annual tax amount: $6,381
- Date on market: 2/19/2025
- Listing agreement: Exclusive Right To Sell
- Listing terms: Cash,Conventional,FHA,VA Loan
- Road surface type: Paved
Price history
| Date | Event | Price |
|---|---|---|
| 3/27/2025 | Sold | $1,095,000$226/sqft |
Source:  Doorify MLS #10077397 Report a problem Doorify MLS #10077397 Report a problem | ||
| 2/23/2025 | Pending sale | $1,095,000$226/sqft |
Source: Doorify MLS #10077397 Report a problem | ||
| 2/19/2025 | Listed for sale | $1,095,000+167.1%$226/sqft |
Source: Doorify MLS #10077397 Report a problem | ||
| 1/15/2003 | Sold | $410,000+43.1%$85/sqft |
Source: Public Record Report a problem | ||
| 12/16/1998 | Sold | $286,500$59/sqft |
Source: Public Record Report a problem | ||
Public tax history
| Year | Property taxes | Tax assessment |
|---|---|---|
| 2025 | $6,523 +2.2% | $850,018 +12% |
| 2024 | $6,381 +24.5% | $758,675 +48.8% |
| 2023 | $5,127 +3.9% | $509,692 |
| 2022 | $4,936 +2.1% | $509,692 |
| 2021 | $4,837 -0.5% | $509,692 |
| 2020 | $4,862 | $509,692 +8.8% |
| 2019 | -- | $468,299 |
| 2018 | -- | $468,299 |
| 2017 | $4,539 +1.5% | $468,299 |
| 2016 | $4,471 -0.7% | $468,299 +2.8% |
| 2015 | $4,503 +6.1% | $455,364 |
| 2014 | $4,246 | $455,364 |
| 2013 | -- | $455,364 |
| 2012 | -- | $455,364 |
| 2011 | -- | $455,364 |
| 2010 | -- | $455,364 |
| 2009 | -- | $455,364 |
| 2008 | -- | -- |
| 2007 | -- | -- |
| 2006 | -- | -- |
| 2005 | -- | -- |
| 2004 | -- | -- |
| 2003 | -- | -- |
| 2002 | -- | -- |
| 2001 | -- | -- |
Find assessor info on the county website
Neighborhood: Preston
Nearby homes
- $905,7005 bd4 ba3.5k sqft205 Preston Oaks Ln, Cary, NC 27513Off Market
- $758,4004 bd3 ba2.8k sqft225 Roebling Ln, Cary, NC 27513Off Market
- $904,6005 bd4 ba3.7k sqft103 Wohler Ct, Cary, NC 27513Off Market
- $693,2004 bd2 ba2.4k sqft223 Roebling Ln, Cary, NC 27513Off Market
- $890,0004 bd4 ba3.2k sqft221 Roebling Ln, Cary, NC 27513Sold
- $783,100-- bd2 ba2.8k sqft202 Preston Oaks Ln, Cary, NC 27513Off Market
- $778,400-- bd2 ba3.1k sqft204 Preston Oaks Ln, Cary, NC 27513Off Market
- $900,0004 bd3 ba2.7k sqft105 Wohler Ct, Cary, NC 27513Sold
Nearby schools
GreatSchools rating
- 9/10Weatherstone Elementary SchoolGrades: PK-5Distance: 0.6 mi
- 10/10West Cary Middle SchoolGrades: 6-8Distance: 1.8 mi
- 10/10Green Hope HighGrades: 9-12Distance: 2.7 mi
Schools provided by the listing agent
- Elementary: Wake - Weatherstone Elementary
- Middle: Wake - West Cary Middle
- High: Wake - Green Hope High
Source: Doorify MLS. This data may not be complete. We recommend contacting the local school district to confirm school assignments for this home.
Get a cash offer in 3 minutes
Find out how much your home could sell for in as little as 3 minutes with a no-obligation cash offer.
Estimated market value
$1,065,500
Get a cash offer in 3 minutes
Find out how much your home could sell for in as little as 3 minutes with a no-obligation cash offer.
Estimated market value
$1,065,500
- North Carolina
- Wake County
- Cary
- 27513
- Preston
- 203 Preston Oaks Ln
