Skip main navigation
Off market
  • $1,248,100

    203 Primrose Dr, Lake Forest, CA 92610

    3beds
    1,852sqft
    SingleFamily
    Built in 2015
    2,770 Square Feet Lot
    $1,248,100 Zestimate®
    $674/sqft
    $4,568 Estimated rent

    Home value

    $1,248,100

    $1.19M - $1.31M

    $4,568/mo

    Zestimate® history
    Loading
    Loading...

    Owner options

    List your home for rent

    $4,568/mo

    Rent Zestimate®

    Find your next renter with Zillow Rental Manager. Plus, with online applications, you can quickly screen prospective tenants – for free.

    Learn more

    $4,568/mo

    Rent Zestimate®

    Refinance and save

    $8,299/mo

    Est. payment

    Refinancing to a lower rate could help reduce your monthly payments and save thousands over the life of the loan.

    See today's rates

    $8,299/mo

    Est. payment

    Explore your selling options

    Work with a Zillow partner agent

    Leverage their expertise and Zillow's premium Showcase listings to get your home seen by more buyers.

    Get started

    List with your own agent

    Get your home in front of millions of buyers by listing it on Zillow.

    Learn how to do it

    Sell it yourself

    Take full control of how buyers see your home on Zillow by listing For Sale by Owner (FSBO).

    List your home

    What's special

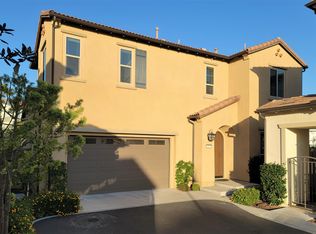
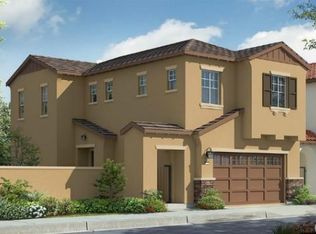
    This stately floor plan gives the main entry an attractive twist by placing it on the side of the home in the courtyard. Plan 4 features three bedrooms, two-and-a-half baths, a two-car garage, and 1,800 square feet of thoughtfully designed living space. From the tile entryway you move into a roomy, comfortable area that combines the family room, dining room and kitchen. The airy openness lets you socialize with guests or family with ease. Off the main entryway, a powder room, coat closet and door into the garage complete the first level. The Heart of the Home While visitors mingle in the family room, the L-shaped kitchen with working island keeps the snack or meal preparer connected and part of what's happening. Lustrous granite tops the long lengths of counter space and the island with breakfast bar, which also doubles as a great spot for appetizers or hors d' oeuvres. Just steps away, the dining room with direct access to the courtyard is at hand for sit-down meals. The gourmet kitchen features handsome stainless steel GE appliances including a dishwasher, range and over-the-range microwave oven. Tall cabinets provide ample space for storing food, dishes and cookware. Second Floor Retreat The home's bedrooms are on the second level, situated around a landing area where you'll find extra closet space. A laundry room with optional sink is also on this floor. Two secondary bedrooms, situated off one side of the second floor landing, share a full double sink bathroom. The master suite encompasses the opposite end of the second level. Spacious and well appointed, this area provides a special owner's retreat at the end of the day, or simply for some well-deserved alone time. Off the master bedroom you'll find the over-sized walk-in closet. Your large master bath features two individual sink vanities and a closeted toilet.

    This property is off market, which means it's not currently listed for sale or rent on Zillow. This may be different from what's available on other websites or public sources.

    Facts & features

    Interior

    Bedrooms & bathrooms
    • Bedrooms: 3
    • Bathrooms: 3
    • Full bathrooms: 2
    • 1/2 bathrooms: 1
    Cooling
    • Central
    Appliances
    • Included: Dishwasher, Microwave
    • Laundry: Individual Room, Gas Dryer Hookup, Washer Hookup, On Upper Level
    Features
    • Recessed Lighting, High Ceilings (9 Feet+)
    • Flooring: Tile, Carpet
    • Doors: Sliding Glass Door(s)
    • Common walls with other units/homes: No Common Walls
    Interior area
    • Total interior livable area: 1,852 sqft

    Property

    Parking
    • Parking features: Garage - Attached
    Features
    • Levels: Two
    • Pool features: Community Pool
    • Spa features: In Ground, Association
    Lot
    • Size: 2,770 Square Feet
    • Features: Zero Lot Line
    Details
    • Parcel number: 61216355
    • Special conditions: Standard

    Construction

    Type & style
    • Home type: SingleFamily
    • Architectural style: Mediterranean
    Materials
    • Roof: Tile
    Condition
    • Year built: 2015

    Utilities & green energy

    • Water: Public

    Community & HOA

    HOA
    • Has HOA: Yes
    • Amenities included: Pool, Spa
    • HOA fee: $284 monthly
    Location
    • Region: Lake Forest

    Financial & listing details

    • Price per square foot: $674/sqft
    • Tax assessed value: $870,437
    • Annual tax amount: $9,032

    Price history

    DateEventPrice
    6/19/2018Sold$765,000+0.7%$413/sqft
    Source: Public Record Report a problem
    5/23/2018Pending sale$760,000$410/sqft
    Source: OCMS Realty #PW18064402 Report a problem
    4/20/2018Price change$760,000-1.3%$410/sqft
    Source: OCMS Realty #PW18064402 Report a problem
    3/26/2018Listed for sale$770,000+19.2%$416/sqft
    Source: OCMS Realty #PW18064402 Report a problem
    2/19/2016Sold$646,000$349/sqft
    Source: Public Record Report a problem

    Public tax history

    YearProperty taxesTax assessment
    2025$9,032 +1.9%$870,437 +2%
    2024$8,866 +2.4%$853,370 +2%
    2023$8,657 +1.8%$836,638 +2%
    2022$8,502 +10.2%$820,234 +2%
    2021$7,712 -6.6%$804,151 +1%
    2020$8,256 $795,906 +2%
    2019$8,256 +2.1%$780,300 +16.1%
    2018$8,090 +17.4%$671,859 +2%
    2017$6,890 $658,686 +61.7%
    2016$6,890 +39%$407,265 +219.4%
    2015$4,958 $127,497
    Find assessor info on the county website

    Neighborhood: 92610

    Nearby schools

    GreatSchools rating
    Schools provided by the listing agent
    • Elementary: Foothill Ranch
    • Middle: Rancho Santa Margarita
    • High: Trabuco Hills
    • District: Saddleback Valley Unified

    Source: The MLS. This data may not be complete. We recommend contacting the local school district to confirm school assignments for this home.

    Get a cash offer in 3 minutes
    Find out how much your home could sell for in as little as 3 minutes with a no-obligation cash offer.
    Estimated market value
    $1,248,100
    Get a cash offer in 3 minutes
    Find out how much your home could sell for in as little as 3 minutes with a no-obligation cash offer.
    Estimated market value
    $1,248,100