Step inside and be amazed at the space in this beautiful 3 bedroom 2 bathroom rancher. This home features an open concept with built-in shelving and wall niches that add to the charm of the living space. The two bedrooms flanking the living room boast large walk-in closets and attached bathrooms. The rear of the property features a large third bedroom or bonus room with magnificent natural light. The eat-in kitchen and dining area offer plenty of space for hosting large gatherings. Step out to the backyard and enjoy your paradise. Concrete slab makes the perfect space for entertaining, raised garden beds, and outdoor furniture while leaving enough yard for a garden or place for pets. Share your living space with nature as you relax in the screened-in tiki bar, with an indoor/outdoor tree! This private oasis won't last long, schedule your showing today!
Sold for $280,000
$280,000
203 Priscilla St, Salisbury, MD 21804
3beds
1,952sqft
Single Family Residence
Built in 1990
9,172 Square Feet Lot
$302,500 Zestimate®
$143/sqft
$2,046 Estimated rent
Home value
$302,500
$287,000 - $318,000
$2,046/mo
Zestimate® history
Owner options
List your home for rent
$2,046/mo
Rent Zestimate®
Find your next renter with Zillow Rental Manager. Plus, with online applications, you can quickly screen prospective tenants – for free.
$2,046/mo
Rent Zestimate®
Refinance and save
$1,805/mo
Est. payment
Refinancing to a lower rate could help reduce your monthly payments and save thousands over the life of the loan.
$1,805/mo
Est. payment
Explore your selling options
Work with a Zillow partner agent
Leverage their expertise and Zillow's premium Showcase listings to get your home seen by more buyers.
Get startedList with your own agent
Get your home in front of millions of buyers by listing it on Zillow.
Learn how to do itSell it yourself
Take full control of how buyers see your home on Zillow by listing For Sale by Owner (FSBO).
List your homeWhat's special
Zillow last checked:
Listing updated:
Listed by:
Matthew Olson 443-366-0322,
Long & Foster Real Estate, Inc.
Bought with:
Clark Edouard, RS-0024223
Long & Foster Real Estate, Inc.
Source: Bright MLS,MLS#: MDWC2013948
Facts & features
Interior
Bedrooms & bathrooms
- Bedrooms: 3
- Bathrooms: 2
- Full bathrooms: 2
- Main level bathrooms: 2
- Main level bedrooms: 3
Basement
- Area: 0
Heating
- Heat Pump, Natural Gas, Electric
Cooling
- Central Air, Electric
Appliances
- Included: Dishwasher, Dryer, Oven/Range - Electric, Range Hood, Refrigerator, Washer, Water Heater, Electric Water Heater
- Laundry: Hookup
Features
- Breakfast Area, Built-in Features, Ceiling Fan(s), Crown Molding, Dining Area, Entry Level Bedroom, Family Room Off Kitchen, Open Floorplan, Eat-in Kitchen, Wainscotting, Walk-In Closet(s), Dry Wall
- Flooring: Luxury Vinyl
- Has basement: No
- Has fireplace: No
- Fireplace features: Pellet Stove
Interior area
- Total structure area: 1,952
- Total interior livable area: 1,952 sqft
- Finished area above ground: 1,952
- Finished area below ground: 0
Property
Parking
- Total spaces: 3
- Parking features: Driveway
- Uncovered spaces: 3
Accessibility
- Accessibility features: 2+ Access Exits, Accessible Doors, Wheelchair Mod
Features
- Levels: One
- Stories: 1
- Patio & porch: Patio, Screened
- Exterior features: Barbecue, Lighting
- Pool features: None
- Fencing: Vinyl
Lot
- Size: 9,172 Square Feet
Details
- Additional structures: Above Grade, Below Grade, Outbuilding
- Parcel number: 2305018951
- Zoning: R8
- Special conditions: Standard
Construction
Type & style
- Home type: SingleFamily
- Architectural style: Ranch/Rambler
- Property subtype: Single Family Residence
Materials
- Stick Built
- Foundation: Slab
- Roof: Architectural Shingle
Condition
- Very Good
- New construction: No
- Year built: 1990
Utilities & green energy
- Electric: 200+ Amp Service
- Sewer: Public Sewer
- Water: Public
- Utilities for property: Natural Gas Available
Community & HOA
Community
- Security: Carbon Monoxide Detector(s), Smoke Detector(s)
- Subdivision: None Available
HOA
- Has HOA: No
Location
- Region: Salisbury
- Municipality: Salisbury
Financial & listing details
- Price per square foot: $143/sqft
- Tax assessed value: $220,000
- Annual tax amount: $3,837
- Date on market: 6/10/2024
- Listing agreement: Exclusive Right To Sell
- Listing terms: Cash,Conventional,FHA,VA Loan
- Inclusions: Mounted Tvs And Brackets, Outdoor Furniture
- Ownership: Fee Simple
Price history
| Date | Event | Price |
|---|---|---|
| 8/9/2024 | Sold | $280,000$143/sqft |
Source:  Bright MLS #MDWC2013948 Report a problem Bright MLS #MDWC2013948 Report a problem | ||
| 6/17/2024 | Pending sale | $280,000$143/sqft |
Source: Bright MLS #MDWC2013948 Report a problem | ||
| 6/10/2024 | Listed for sale | $280,000$143/sqft |
Source: Bright MLS #MDWC2013948 Report a problem | ||
Public tax history
| Year | Property taxes | Tax assessment |
|---|---|---|
| 2026 | $2,321 +4.8% | $260,200 +8.4% |
| 2025 | $2,213 -49.5% | $240,100 +9.1% |
| 2024 | $4,382 +14.2% | $220,000 +16.4% |
| 2023 | $3,837 +21.4% | $188,967 -14.1% |
| 2022 | $3,162 +23.1% | $220,000 +73.4% |
| 2021 | $2,568 +2.5% | $126,900 +2.5% |
| 2020 | $2,505 +2.3% | $123,767 -2.5% |
| 2019 | $2,449 +2.4% | $126,900 +8% |
| 2018 | $2,391 +2% | $117,500 +4.7% |
| 2017 | $2,344 +47.2% | $112,267 +4.9% |
| 2016 | $1,593 | $107,033 +5.1% |
| 2015 | $1,593 | $101,800 |
| 2014 | $1,593 | $101,800 |
| 2013 | -- | $101,800 -27.8% |
| 2012 | -- | $141,000 |
| 2011 | -- | $141,000 |
| 2010 | -- | $141,000 -22.6% |
| 2009 | -- | $182,160 +19.2% |
| 2008 | -- | $152,830 +23.7% |
| 2007 | -- | $123,500 +31.1% |
| 2006 | -- | $94,170 +4.7% |
| 2005 | -- | $89,916 +5% |
| 2004 | -- | $85,663 +5.2% |
| 2003 | -- | $81,410 |
| 2002 | -- | $81,410 |
| 2001 | -- | $81,410 |
Find assessor info on the county website
Neighborhood: Doverdale/Church Street
Nearby homes
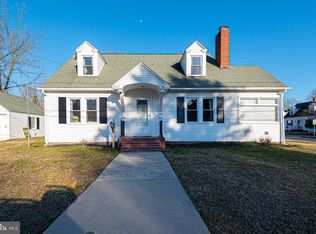
- $285,9003 bd3 ba1.5k sqft201 Priscilla St, Salisbury, MD 21804Off Market
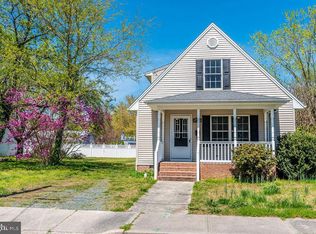
- $252,9003 bd2 ba1.1k sqft1005 Phillips Ave, Salisbury, MD 21804Off Market
- $214,800-- bd2 ba1.8k sqft1002 E Church St, Salisbury, MD 21804Off Market
- $170,7003 bd1 ba1.6k sqft1000 E Church St, Salisbury, MD 21804Off Market
- $150,000-- bd1 ba1.1k sqft1004 E Church St, Salisbury, MD 21804Off Market
- $248,9003 bd3 ba2k sqft1007 Phillips Ave, Salisbury, MD 21804Off Market
- $126,0003 bd1 ba1.4k sqft1006 E Church St, Salisbury, MD 21804Off Market
- $213,5002 bd1 ba840 sqft1009 Phillips Ave, Salisbury, MD 21804Off Market
Nearby schools
GreatSchools rating
- 3/10East Salisbury Elementary SchoolGrades: 3-5Distance: 0.4 mi
- 3/10Wicomico Middle SchoolGrades: 6-8Distance: 0.6 mi
- 3/10Wicomico High SchoolGrades: 9-12Distance: 0.5 mi
Schools provided by the listing agent
- District: Wicomico County Public Schools
Source: Bright MLS. This data may not be complete. We recommend contacting the local school district to confirm school assignments for this home.
Get a cash offer in 3 minutes
Find out how much your home could sell for in as little as 3 minutes with a no-obligation cash offer.
Estimated market value
$302,500
Get a cash offer in 3 minutes
Find out how much your home could sell for in as little as 3 minutes with a no-obligation cash offer.
Estimated market value
$302,500
- Maryland
- Wicomico County
- Salisbury
- 21804
- Doverdale/Church Street
- 203 Priscilla St
