Perched atop 3.96 private acres in prestigious Quarry Creek, this expansive property is the highest elevation on the mountain. It offers breathtaking city and Capitol views during the fall & winter seasons. A flat, private driveway leads to refined interiors, with custom crown molding, marble floors and fireplace, granite and Corian countertops, cathedral ceilings, Palladian windows, hardwood floors, and law-enforcement-linked security system. Perfect for entertaining, it boasts a large kitchen, sunroom, media/recreation room with wet bar, and half bath on finished 3rd floor. It includes 5 bedrooms, 5.5 baths (1 on main floor, 4 on second floor, half on third floor recreation room), 3-car garage, abundant storage. Updates include second floor bathroom faucets, outdoor lamp fixtures, and a 30W liquid-cooled generator. Several rooms and outdoor lighting are smart-home ready. This Charleston landmark was featured in the Homes for the Holidays tour & WV Home Builders Association magazine.
Pending
Price cut: $120K (7/9)
$1,520,000
203 Quarry Rdg E, Charleston, WV 25304
5beds
6,607sqft
Single Family Residence
Built in 1994
3.96 Acres Lot
$-- Zestimate®
$230/sqft
$75/mo HOA
What's special
Large kitchenCathedral ceilingsMarble floors and fireplaceFlat private drivewayRefined interiorsLaw-enforcement-linked security systemPalladian windows
- 160 days
- 194
- 0
Zillow last checked:
Listing updated:
Listed by:
Margo H. Teeter,
Old Colony 304-344-2581
Source: KVBR,MLS#: 282941 Originating MLS: Kanawha Valley Board of REALTORS
Originating MLS: Kanawha Valley Board of REALTORSFacts & features
Interior
Bedrooms & bathrooms
- Bedrooms: 5
- Bathrooms: 6
- Full bathrooms: 5
- 1/2 bathrooms: 1
Primary bedroom
- Description: Primary Bedroom
- Level: Upper
- Dimensions: 24.02X21.08
Bedroom
- Description: Other Bedroom
- Level: Upper
- Dimensions: 18.00X18.02
Bedroom 2
- Description: Bedroom 2
- Level: Upper
- Dimensions: 18.08X15.08
Bedroom 3
- Description: Bedroom 3
- Level: Upper
- Dimensions: 15.04X12.00
Bedroom 4
- Description: Bedroom 4
- Level: Upper
- Dimensions: 18.00X12.00
Den
- Description: Den
- Level: Main
- Dimensions: 14.04X16.00
Dining room
- Description: Dining Room
- Level: Main
- Dimensions: 18.00X15.10
Family room
- Description: Family Room
- Level: Main
- Dimensions: 24.01X18.05
Kitchen
- Description: Kitchen
- Level: Main
- Dimensions: 35.05X15.04
Living room
- Description: Living Room
- Level: Main
- Dimensions: 18.01X15.02
Other
- Description: Other
- Level: Main
- Dimensions: 14.10X10.00
Recreation
- Description: Rec Room
- Level: Other
- Dimensions: 31.02X19.04
Utility room
- Description: Utility Room
- Level: Main
- Dimensions: 10.05X09.02
Heating
- Forced Air, Gas
Cooling
- Central Air, Electric
Appliances
- Included: Dishwasher, Electric Range, Microwave, Refrigerator, Trash Compactor, Humidifier
Features
- Wet Bar, Breakfast Area, Separate/Formal Dining Room, Fireplace, Cable TV, Central Vacuum
- Flooring: Carpet, Hardwood, Marble, Tile
- Windows: Insulated Windows
- Basement: Partial
- Number of fireplaces: 1
- Fireplace features: Insert
Interior area
- Total interior livable area: 6,607 sqft
Video & virtual tour
Property
Parking
- Total spaces: 3
- Parking features: Attached, Garage, Three Car Garage, Three or more Spaces
- Attached garage spaces: 3
Features
- Levels: Two
- Stories: 2
- Patio & porch: Patio, Porch
- Exterior features: Porch, Patio
Lot
- Size: 3.96 Acres
- Features: Wooded
Details
- Parcel number: 090046004500000000
Construction
Type & style
- Home type: SingleFamily
- Architectural style: Two Story
- Property subtype: Single Family Residence
Materials
- Brick, Drywall
- Roof: Composition,Shingle
Condition
- Year built: 1994
Utilities & green energy
- Sewer: Public Sewer
- Water: Public
Community & HOA
Community
- Security: Security System, Smoke Detector(s)
- Subdivision: Quarry Creek
HOA
- Has HOA: Yes
- HOA fee: $900 annually
Location
- Region: Charleston
Financial & listing details
- Price per square foot: $230/sqft
- Tax assessed value: $914,900
- Annual tax amount: $8,510
- Date on market: 4/15/2026
- Cumulative days on market: 161 days
Estimated market value
Not available
Estimated sales range
Not available
$5,272/mo
Price history
| Date | Event | Price |
|---|---|---|
| 8/14/2026 | Pending sale | $1,520,000$230/sqft |
Source:  KVBR #282941 Report a problem KVBR #282941 Report a problem | ||
| 7/9/2026 | Price change | $1,520,000-7.3%$230/sqft |
Source: KVBR #282941 Report a problem | ||
| 5/8/2026 | Price change | $1,640,000-2.1%$248/sqft |
Source: KVBR #282941 Report a problem | ||
| 4/15/2026 | Listed for sale | $1,675,000-1.5%$254/sqft |
Source: KVBR #282941 Report a problem | ||
| 2/14/2026 | Listing removed | $1,699,999$257/sqft |
Source: KVBR #279728 Report a problem | ||
| 9/24/2025 | Price change | $1,699,999-5.6%$257/sqft |
Source: KVBR #279728 Report a problem | ||
| 8/13/2025 | Listed for sale | $1,799,999+94%$272/sqft |
Source: KVBR #279728 Report a problem | ||
| 8/29/2002 | Sold | $928,000$140/sqft |
Source: Agent Provided Report a problem | ||
Public tax history
| Year | Property taxes | Tax assessment |
|---|---|---|
| 2025 | $8,511 | $548,940 |
| 2024 | $8,511 +5.2% | $548,940 +5% |
| 2023 | $8,094 | $523,020 +5.2% |
| 2022 | -- | $497,100 |
| 2021 | -- | $497,100 |
| 2020 | -- | $497,100 |
| 2019 | $7,533 +10.6% | $497,100 |
| 2018 | $6,813 +0.6% | $497,100 |
| 2017 | $6,770 +0.6% | $497,100 |
| 2016 | $6,728 +100% | $497,100 |
| 2015 | $3,364 -48.1% | $497,100 +1.1% |
| 2014 | $6,485 +4.2% | $491,880 +1.1% |
| 2013 | $6,224 | $486,720 +2.7% |
| 2012 | $6,224 -2.3% | $473,820 |
| 2011 | $6,372 | $473,820 |
| 2010 | $6,372 -7.4% | $473,820 -1.4% |
| 2009 | $6,877 -0.8% | $480,480 |
| 2008 | $6,933 -3.6% | $480,480 -4% |
| 2007 | $7,192 -1.1% | $500,700 +0% |
| 2006 | $7,274 -0.1% | $500,460 -0.1% |
| 2005 | $7,280 | $500,820 |
| 2004 | -- | $500,820 +13.5% |
| 2003 | -- | $441,120 +18.1% |
| 2002 | -- | $373,560 |
| 2001 | -- | $373,560 |
Find assessor info on the county website
Monthly payment
Est. payment
Payment breakdown
Explore the cost of this home by adjusting the details. Changes won't be saved.Climate risks
Neighborhood: Kanawha City
Nearby schools
Schools provided by the listing agent
- Elementary: Kanawha City
- Middle: Horace Mann
- High: Capital
Source: KVBR. This data may not be complete. We recommend contacting the local school district to confirm school assignments for this home.
Similar homes
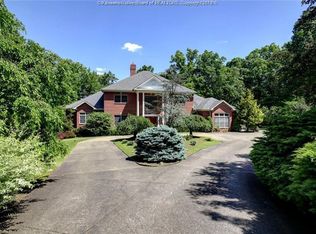
- $949,0005 bd5 ba5.9k sqft1548 Skyline Rd, Charleston, WV 25314For Sale
 MLS ID #284364, Don Stover. KVBR
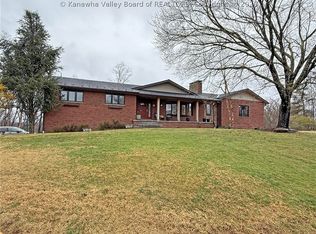
 - $799,0003 bd7 ba6.8k sqft1598 Kanawha Blvd E, Charleston, WV 25311For Sale
 MLS ID #284022, Duke Jordan. KVBR
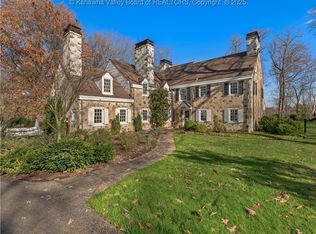
 - $2,100,0004 bd5 ba5.5k sqft1420 Loudon Heights Rd, Charleston, WV 25314For Sale
 MLS ID #280592, Vickie McLaughlin. KVBR
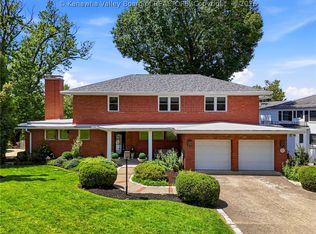
 - $799,0004 bd5 ba4.1k sqft1620 Loudon Heights Rd, Charleston, WV 25314For Sale
 MLS ID #284378, Susan Ann Murad. KVBR
