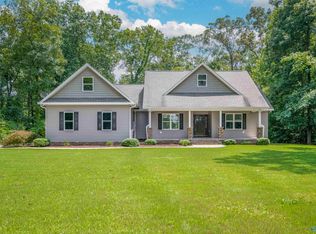
Welcome to this charming Southern Cottage in the heart of Tillison Bend! Nestled on 5 private acres, this custom-built 3-bedroom, 2-bath home offers the perfect blend of peaceful country living and modern convenience just minutes from Gadsden. Enjoy relaxing on the spacious front porch or screened side porch surrounded by beautifully landscaped grounds. Inside, you’ll find engineered hardwood floors, abundant natural light, custom built-ins, a cozy fireplace, and a stunning kitchen with white KitchenAid appliances. The detached garage features a workshop and office, creating the ideal private retreat with room to live, work, and unwind.
Under contract
$379,900
203 Quinn Dr, Gadsden, AL 35903
3beds
1,661sqft
Single Family Residence
Built in 2017
5 Acres Lot
$374,300 Zestimate®
$229/sqft
$-- HOA
What's special
Custom built-insBeautifully landscaped groundsCozy fireplaceAbundant natural lightEngineered hardwood floorsScreened side porchSpacious front porch
- 44 days |
- 252 |
- 5 |
Likely to sell faster than
Zillow last checked:
Listing updated:
Listed by:
Laura Walden 256-490-9430,
ERA King Real Estate
Source: ValleyMLS,MLS#: 21920235
Facts & features
Interior
Bedrooms & bathrooms
- Bedrooms: 3
- Bathrooms: 2
- Full bathrooms: 2
Rooms
- Room types: Master Bedroom, Living Room, Bedroom 2, Dining Room, Bedroom 3, Kitchen, Laundry
Primary bedroom
- Features: Ceiling Fan(s), Double Vanity, Wood Floor, Walk-In Closet(s)
- Level: First
- Area: 182
- Dimensions: 14 x 13
Bedroom 2
- Features: Ceiling Fan(s), Wood Floor
- Level: First
- Area: 143
- Dimensions: 11 x 13
Bedroom 3
- Features: Ceiling Fan(s), Window Cov, Wood Floor
- Level: First
- Area: 110
- Dimensions: 11 x 10
Dining room
- Features: 12’ Ceiling, Crown Molding, Wood Floor
- Level: First
- Area: 204
- Dimensions: 17 x 12
Kitchen
- Features: Kitchen Island, Recessed Lighting, Wood Floor, Quartz
- Level: First
- Area: 168
- Dimensions: 12 x 14
Living room
- Features: 12’ Ceiling, Ceiling Fan(s), Crown Molding, Fireplace, Wood Floor, Built-in Features
- Level: First
- Area: 289
- Dimensions: 17 x 17
Laundry room
- Features: Wood Floor, Built-in Features
- Level: First
- Area: 80
- Dimensions: 10 x 8
Heating
- Central 1
Cooling
- Central 1
Appliances
- Included: Double Oven, Dishwasher, Microwave, Refrigerator, Gas Cooktop
Features
- Doors: Storm Door(s)
- Basement: Crawl Space
- Number of fireplaces: 1
- Fireplace features: Gas Log, One
Interior area
- Total interior livable area: 1,661 sqft
Property
Parking
- Parking features: Garage-Two Car, Garage-Detached, Garage Door Opener, Garage Faces Side, Driveway-Concrete
Features
- Levels: One
- Stories: 1
- Patio & porch: Covered Porch, Front Porch, Screened Porch
Lot
- Size: 5 Acres
- Features: Cleared
- Topography: Sloping
- Residential vegetation: Wooded
Details
- Parcel number: 1403070001086.070
Construction
Type & style
- Home type: SingleFamily
- Architectural style: Ranch
- Property subtype: Single Family Residence
Condition
- New construction: No
- Year built: 2017
Utilities & green energy
- Sewer: Septic Tank
- Water: Public
Green energy
- Energy efficient items: Encapsulated Crawl Space
Community & HOA
Community
- Subdivision: Metes And Bounds
HOA
- Has HOA: No
Location
- Region: Gadsden
Financial & listing details
- Price per square foot: $229/sqft
- Tax assessed value: $245,200
- Date on market: 6/8/2026
Estimated market value
$374,300
$356,000 - $393,000
$1,868/mo
Price history
| Date | Event | Price |
|---|---|---|
| 6/23/2026 | Contingent | $379,900$229/sqft |
Source:  ValleyMLS #21920235 Report a problem ValleyMLS #21920235 Report a problem | ||
| 6/8/2026 | Listed for sale | $379,900$229/sqft |
Source: ValleyMLS #21920235 Report a problem | ||
Public tax history
| Year | Property taxes | Tax assessment |
|---|---|---|
| 2025 | -- | $24,540 |
| 2024 | -- | $24,540 +2.3% |
| 2023 | -- | $23,980 +21.7% |
| 2022 | -- | $19,700 +17.5% |
| 2021 | -- | $16,760 |
| 2020 | -- | $16,760 -4% |
| 2019 | -- | $17,460 +482% |
| 2017 | -- | $3,000 +971.4% |
| 2016 | $10 | $280 |
| 2015 | $10 | -- |
| 2013 | $10 | $280 |
Find assessor info on the county website
Monthly payment
Est. payment
Payment breakdown
Explore the cost of this home by adjusting the details. Changes won't be saved.Climate risks
Neighborhood: 35903
Nearby schools
GreatSchools rating
- 4/10Glencoe Middle SchoolGrades: 5-8Distance: 2.3 mi
- 6/10Glencoe High SchoolGrades: 9-12Distance: 2.4 mi
- 5/10Glencoe Elementary SchoolGrades: PK-4Distance: 3 mi
Schools provided by the listing agent
- Elementary: Glencoe Elementary
- Middle: Glencoe Middle
- High: Glencoe
Source: ValleyMLS. This data may not be complete. We recommend contacting the local school district to confirm school assignments for this home.
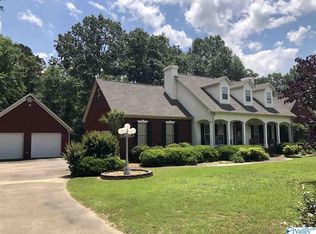
- $406,5004 bd3 ba3.4k sqft201 Quinn Dr, Gadsden, AL 35903Off Market
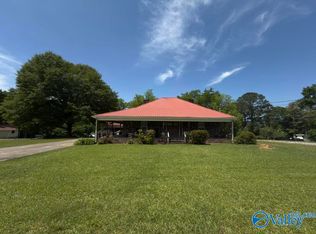
- $245,6003 bd2 ba1.8k sqft2660 Briarwood Dr, Hokes Bluff, AL 35903Off Market
- $336,500-- bd1 ba2.5k sqft108 Myrtle Dr, Gadsden, AL 35903Off Market
- $405,800-- bd1 ba2.2k sqft115 Quinn Dr, Gadsden, AL 35903Off Market
- $363,7004 bd3 ba2.8k sqft2610 Brierwood Dr, Gadsden, AL 35903Off Market
- $285,2003 bd3 ba2.3k sqft106 Myrtle Dr, Gadsden, AL 35903Off Market
- $264,9003 bd2 ba1.7k sqft2678 Brierwood Dr, Hokes Bluff, AL 35903Sold
- $17,500-- bd-- ba-- sqftMyrtle Dr, Gadsden, AL 35903Off Market
A local agent can set up tours, give advice and negotiate with sellers.
A local lender can help you make sure your offer is ready when you are.
Similar homes
- $313,9003 bd3 ba1.9k sqft2700 Alfords Bend Rd, Gadsden, AL 35903For Sale
 MLS ID #21913333, Traci Thomason. ValleyMLS
 - $274,9004 bd2 ba1.7k sqft2742 Langdale St, Hokes Bluff, AL 35903For Sale
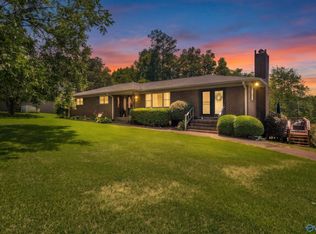 MLS ID #21923450, Kathy Johnson. ValleyMLS
 - $285,0003 bd2 ba1.4k sqft3540 Old Us Highway 278 E, Gadsden, AL 35903For Sale
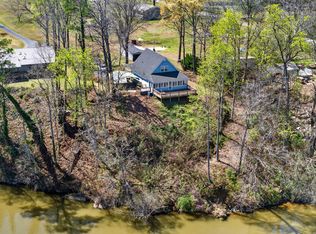 MLS ID #11676410, Theresa Benefield, Davis Realty and Auction. My State MLS
 - $469,9003 bd2 ba2.4k sqft331 James Rd, Gadsden, AL 35903For Sale
 MLS ID #21923466, Tayler Murphy. ValleyMLS
 - $270,0003 bd2 ba1.7k sqft1413 Hoke St, East Gadsden, AL 35903For Sale
 MLS ID #21458326, Tim Tria, Ixl Real Estate LLC. GALMLS
 - $389,9003 bd2 ba1.4k sqft239 Riddles Bend Rd, Rainbow City, AL 35906For SaleMLS ID #21922988, Colby Ledbetter. ValleyMLS
- $259,5003 bd2 ba1.4k sqft5867 Eastview Ave, Hokes Bluff, AL 35903For SaleMLS ID #21452297, Judy James, Gold Star Gallery Homes, Inc. GALMLS
- $339,9003 bd2 ba2.2k sqft7230 Gallant Rd, Gallant, AL 35972For SaleMLS ID #21924398, Colby Ledbetter. ValleyMLS
- $374,9003 bd2 ba1.9k sqft3270 Hall Dr, Southside, AL 35907For SaleMLS ID #21909769, Wesley Sutton. ValleyMLS
- $349,9003 bd2 ba2.1k sqft5265 Louise St, Southside, AL 35907For SaleMLS ID #21459473, Tainielle Humes, Redfin Corporation. GALMLS
- $308,0003 bd3 ba2.1k sqft2410 Bluff Haven Ln, Hokes Bluff, AL 35903For SaleMLS ID #21919854, Sue Holland. ValleyMLS
- $299,9005 bd3 ba2.4k sqftAt&t, Gadsden, AL 35903For SaleMLS ID #21453636, Tayler Drummond, KW Realty Group. GALMLS
- $229,9003 bd2 ba1.7k sqft5390 2nd St, Hokes Bluff, AL 35903For SaleMLS ID #21902051, Carol McBurnett. ValleyMLS
- $214,9003 bd2 ba1.6k sqft4194 Croft Ferry Rd E, Gadsden, AL 35903For SaleMLS ID #21913624, Traci Thomason. ValleyMLS
- $249,0002 bd2 ba1.1k sqft7510 Tabor Rd, Gadsden, AL 35904For Sale By Owner
- $430,0003 bd2 ba2.3k sqft135 Cottonwood Cir, Gadsden, AL 35901For SaleMLS ID #21457631, Zoe McCrear, SimpliHOM. GALMLS
- $294,9003 bd2 ba2.1k sqftSpectrum, Southside, AL 35907For SaleMLS ID #21459262, Kenny Crawford, ERA King Real Estate. GALMLS
- $369,0004 bd2 ba2.3k sqft363 Horton Cir, Boaz, AL 35956For SaleMLS ID #21922483, Penny Lacey. ValleyMLS
- $429,9004 bd2 ba2k sqft103 Meadow Creek Rd, Glencoe, AL 35905New ConstructionMLS ID #21916563, Betty Greer. ValleyMLS
- $289,5003 bd2 ba1.5k sqft6383 Rocky Ford Rd, Hokes Bluff, AL 35903New ConstructionMLS ID #21920015, Jodi Lee Terrell. ValleyMLS
