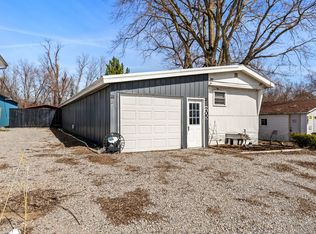
Why settle for ordinary when you can enjoy a Mississippi River lifestyle with space to live, work, entertain, and relax all in one place? Located just steps from the mighty Mississippi River near the eagle watch, boat access and the campground, this unique and versatile property offers the perfect combination of full-time living, weekend getaway potential, and business opportunity in a recreational setting that makes every day feel like a retreat. The upper level serves as the main living area and was thoughtfully positioned to capture beautiful river views and create a bright, open atmosphere. The kitchen, dining, and living room flow together in an open-concept layout that feels welcoming and functional, while the wraparound deck provides the perfect place to enjoy morning coffee, evening sunsets, and the peaceful charm of small-town river living. This level includes two comfortable bedrooms, a full bathroom, updated stair and railing improvements, fresh paint throughout, and new vinyl flooring in the bedrooms, creating a move-in ready space designed for everyday comfort or weekend relaxation. A separate exterior entrance and enclosed stairwell provide convenient and private access to the upper living quarters. The lower level was used as a store and workspace but offers exceptional flexibility for future use. This area could easily be converted back into a third bedroom and large recreational space, additional living quarters, a guest suite, office, or even a duplex-style setup, as it already includes a second full bathroom, laundry and storage area, epoxy flooring, updated electrical with a new panel, a new entry door, a three-hole utility sink, and added outlets and safety improvements throughout the rec room. The thoughtful updates allow the next owner to immediately utilize the space for residential, business, or mixed-use purposes without needing major renovations. Outdoor features continue to enhance the appeal of this property with a fenced backyard designed for privacy and enjoyment, low-maintenance rock and sand landscaping, and multiple entertaining areas. The above-ground pool has been updated with new plumbing, a new sand filter, and a newer heater, while the newly poured 14x14 concrete patio provides an excellent gathering space near the pool. A 12x20 gazebo adds additional outdoor living and relaxation space, creating a comfortable environment for entertaining guests or enjoying quiet evenings at home. One of the most impressive features of the property is the 24x48 fully updated pole barn and garage venue, which offers incredible versatility and functionality. This insulated and finished structure includes all new flooring, lighting, updated electrical, freshly painted walls and ceiling, and a full bathroom with a shower, and has previously been used for events such as weddings, showers, and gatherings. Whether used as a workshop, hobby space, storage for boats and recreational equipment, business location, or entertainment venue, this outbuilding significantly expands the possibilities for the property and adds substantial value. With fresh paint throughout the main home, updated mechanical and electrical improvements, flexible living and business spaces, a completed survey, and a prime location just steps from the Mississippi River and recreational amenities, this property allows you to combine lifestyle and opportunity in one place, delivering a unique and highly desirable combination of comfort, recreation, and potential.
Closed
Zillow last checked:
Listing updated:
Bought with:
Jen Miller
RE/MAX Concepts Bettendorf
Source: MRED as distributed by MLS GRID,MLS#: 12598970
Price history
| Date | Event | Price |
|---|---|---|
| 4/29/2026 | Sold | $220,000-2.2%$102/sqft |
Source:  MRED as distributed by MLS GRID #12598970 Report a problem MRED as distributed by MLS GRID #12598970 Report a problem | ||
| 4/15/2026 | Pending sale | $225,000$105/sqft |
Source: MRED as distributed by MLS GRID #12598970 Report a problem | ||
| 4/13/2026 | Price change | $225,000-6.3%$105/sqft |
Source: MRED as distributed by MLS GRID #12598970 Report a problem | ||
| 3/23/2026 | Price change | $240,000-18.6%$112/sqft |
Source: MRED as distributed by MLS GRID #12598970 Report a problem | ||
| 8/7/2025 | Price change | $294,900-1.7%$137/sqft |
Source:  RMLS Alliance as distributed by MLS GRID #QC4265351 Report a problem RMLS Alliance as distributed by MLS GRID #QC4265351 Report a problem | ||
| 7/15/2025 | Listed for sale | $299,900+50%$140/sqft |
Source: RMLS Alliance as distributed by MLS GRID #QC4265351 Report a problem | ||
| 1/18/2024 | Sold | $200,000-9%$93/sqft |
Source: MRED as distributed by MLS GRID #QC4246581 Report a problem | ||
| 11/30/2023 | Pending sale | $219,900$102/sqft |
Source: RMLS Alliance as distributed by MLS GRID #QC4246581 Report a problem | ||
| 10/9/2023 | Price change | $219,900-6.4%$102/sqft |
Source: RMLS Alliance as distributed by MLS GRID #QC4246581 Report a problem | ||
| 9/19/2023 | Listed for sale | $235,000+267.2%$109/sqft |
Source: RMLS Alliance as distributed by MLS GRID #QC4246581 Report a problem | ||
| 1/31/2017 | Sold | $64,000$30/sqft |
Source: Agent Provided Report a problem | ||


Get pre-qualified for a loan
At Zillow Home Loans, we can pre-qualify you in as little as 5 minutes with no impact to your credit score.An equal housing lender. NMLS #10287.
