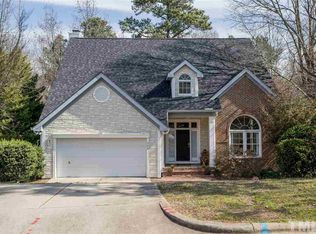
Welcome to this beautifully maintained home in the highly sought-after Oxxford Hunt community in Cary! Featuring 4 bedrooms and 2.5 bathrooms, this move-in-ready home offers a functional and flexible layout designed for today's lifestyle. The main level welcomes you with a bright and inviting family room, along with formal living and dining rooms that provide the perfect spaces for entertaining or everyday living. Freshly painted throughout, the home feels light, bright, and ready for its new owners. Upstairs, you'll find all four bedrooms, including a spacious primary suite and three generously sized secondary bedrooms. Ideally located just minutes from RDU Airport, Research Triangle Park (RTP), Bond Park, shopping, dining, and major highways, this home offers both comfort and convenience. Complete with a 2-car garage and situated in one of Cary's most desirable neighborhoods, this home truly checks all the boxes. Don't miss your opportunity—schedule your showing today!
Pending
$600,000
203 Red Field St, Cary, NC 27513
4beds
2,361sqft
Single Family Residence, Residential
Built in 1993
8,276 Square Feet Lot
$599,200 Zestimate®
$254/sqft
$55/mo HOA
What's special
Freshly painted throughoutSpacious primary suiteGenerously sized secondary bedrooms
- 31 days
- 764
- 38
Likely to sell faster than
Zillow last checked:
Listing updated:
Listed by:
Mina Laouani Cherif 919-264-3401,
Keller Williams Legacy
Source: Doorify MLS,MLS#: 10183740
Facts & features
Interior
Bedrooms & bathrooms
- Bedrooms: 4
- Bathrooms: 3
- Full bathrooms: 2
- 1/2 bathrooms: 1
Heating
- Central, Heat Pump
Cooling
- Central Air
Appliances
- Included: Built-In Electric Range, Dishwasher, Electric Oven, Microwave, Oven, Refrigerator, Washer
- Laundry: Laundry Room, Main Level
Features
- Double Vanity, Entrance Foyer, Kitchen Island, Open Floorplan, Pantry, Soaking Tub, Walk-In Closet(s), Walk-In Shower
- Flooring: Carpet, Hardwood, Laminate, Tile, Vinyl
- Windows: Blinds
- Number of fireplaces: 1
- Common walls with other units/homes: No Common Walls
Interior area
- Total structure area: 2,361
- Total interior livable area: 2,361 sqft
- Finished area above ground: 2,361
- Finished area below ground: 0
Video & virtual tour
Property
Parking
- Total spaces: 2
- Parking features: Attached, Garage
- Attached garage spaces: 2
Features
- Levels: Two
- Stories: 2
- Patio & porch: Deck
- Pool features: Community
- Has view: Yes
Lot
- Size: 8,276 Square Feet
- Features: Back Yard, Cul-De-Sac, Front Yard
Details
- Parcel number: 075309059961000 0197885
- Special conditions: Standard
Construction
Type & style
- Home type: SingleFamily
- Architectural style: Traditional
- Property subtype: Single Family Residence, Residential
Materials
- Brick Veneer, Vinyl Siding
- Roof: Shingle
Condition
- New construction: No
- Year built: 1993
Utilities & green energy
- Sewer: Public Sewer
- Water: Public
Community & HOA
Community
- Features: Clubhouse, Playground, Pool, Tennis Court(s)
- Subdivision: Oxxford Hunt
HOA
- Has HOA: Yes
- Services included: Maintenance Grounds
- HOA fee: $55 monthly
Location
- Region: Cary
Financial & listing details
- Price per square foot: $254/sqft
- Tax assessed value: $551,578
- Annual tax amount: $4,747
- Date on market: 7/31/2026
Estimated market value
$599,200
$569,000 - $629,000
$2,558/mo
Price history
| Date | Event | Price |
|---|---|---|
| 8/6/2026 | Pending sale | $600,000$254/sqft |
Source: | ||
| 7/31/2026 | Listed for sale | $600,000+0.1%$254/sqft |
Source: | ||
| 7/23/2026 | Listing removed | -- |
Source: Owner Report a problem | ||
| 5/18/2026 | Listed for sale | $599,500+5.3%$254/sqft |
Source: Owner Report a problem | ||
| 4/12/2024 | Sold | $569,500$241/sqft |
Source: Public Record Report a problem | ||
Public tax history
| Year | Property taxes | Tax assessment |
|---|---|---|
| 2025 | $4,748 +2.2% | $551,578 |
| 2024 | $4,645 +34.3% | $551,578 +60.8% |
| 2023 | $3,457 +3.9% | $343,060 |
| 2022 | $3,329 +2.1% | $343,060 |
| 2021 | $3,262 -0.5% | $343,060 |
| 2020 | $3,279 +12.5% | $343,060 +26.9% |
| 2019 | $2,915 | $270,406 |
| 2018 | $2,915 +10.9% | $270,406 |
| 2017 | $2,629 +1.5% | $270,406 |
| 2016 | $2,590 | $270,406 -0.1% |
| 2015 | -- | $270,553 |
| 2014 | -- | $270,553 |
| 2013 | -- | $270,553 |
| 2012 | -- | $270,553 |
| 2011 | -- | $270,553 |
| 2010 | -- | $270,553 |
| 2009 | -- | $270,553 |
| 2008 | -- | -- |
| 2007 | -- | -- |
| 2006 | -- | -- |
| 2005 | -- | -- |
| 2004 | -- | -- |
| 2003 | -- | -- |
| 2002 | -- | -- |
| 2001 | -- | -- |
Find assessor info on the county website
Monthly payment
Est. payment
Payment breakdown
Explore the cost of this home by adjusting the details. Changes won't be saved.Climate risks
Neighborhood: 27513
Nearby schools
Schools provided by the listing agent
- Elementary: Wake - Cary Elementary
- Middle: Wake - East Cary Middle
- High: Wake - Cary High
Source: Doorify MLS. This data may not be complete. We recommend contacting the local school district to confirm school assignments for this home.