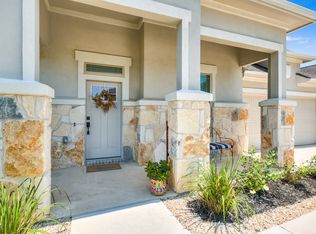
This open-concept, Paramount floorplan gives you the functionality of a 1-story home with the space for all the family fun upstairs. It comes with 3 bedrooms, 2 full baths, 2 half baths, a study, a game room, separate media room, for 2,867 square feet of functional living space. The kitchen features an oversized island, stainless steel appliances, and modern white shaker cabinets with contrasting dark hardware, and a built-in microwave. We have upgraded dark gray Silestone countertops, and a custom white subway-tile backsplash in a stunning herringbone pattern. Rustic gray wood-look tile flooring in the main areas compliment the modern color scheme throughout. The owner's suite boasts an oversized shower, garden tub, double-vanity sinks, a linen closet, and a generous owner's closet. Upstairs is where all the fun happens. This is where you will find not only a game room, but also a powder bath and media room prewired for a projector and surround sound. Imagine all the family fun nights you and your family will enjoy in this space!This house sits in one of the quietest sections of the neighborhood and comes with an extended covered back patio and 3-car garage! Love what you hear? Contact M/I Homes today for more information on this stunning Paramount floorplan in Arrowhead Ranch in Dripping Springs.New Home Highlights: 3-Car Garage Extended Covered Patio Media Room Game Room Study with Glass Door Large Kitchen Isl... MLS# 9397874
This property is not currently displayed as for sale or rent on Zillow. This may be different from what's on other websites or public sources.