GORGEOUS SUNSETS AND AN OCEAN SIDE NEIGHBORHOOD.
This lovely pond front home has all the elegance you would expect from a beautiful residence with columns on the front porch.
STATELY TRADITIONAL PROPERTY IN AN EXCLUSIVE GATED COMMUNITY!
The entrance opens to a drawing room with a built-in glass paneled book case on your right, in front it opens to a gorgeous hardwood floor in the living area, and a spacious primary bedroom suite on your left (with walk-in closet).
THE NATURAL LIGHT IN THIS HOME IS AMAZING!
Transom windows adorn the double French doors both in the Living and Dining areas. Plus, there are relaxing views of the pond in all four of the bedrooms with southern exposure... One of which is A SECOND BEDROOM SUITE ON THE UPPER FLOOR.
Whether you enjoy watching sunsets from the balcony, or drinking in you favorite morning beverage from the screened porch, or grilling on the back deck with family and friends... This house has it all...
A circular drive invites you into a large beautifully landscaped lot right down to the water's edge. Updates include freshly painted interiors, new carpet in all the bedrooms and the upstairs flex space, newer HVAC system, newer washer & dryer (there is a hide-away ironing board), a recent deep cleaning inside, power-washing outside, and the septic tank is pumped with two new tank lids installed.
STRUCTURALLY SOUND
You can rest assured in owning this home. With its 2x6 wall construction, cement block foundation, and high elevation it has withstood all manner of winds & weather over the years.
BRING ALL OF YOUR LOVED ONES
There is ample room for all of your people. Come to the coast. Enjoy island living in a fantastic oceanfront neighborhood. Relax into a place to call home.
Schedule an appointment for showing today.
For sale
Price cut: $32K (6/28)
$1,200,000
203 Red Snapper Drive, Emerald Isle, NC 28594
4beds
2,737sqft
Single Family Residence
Built in 1993
0.46 Acres Lot
$-- Zestimate®
$438/sqft
$208/mo HOA
What's special
Freshly painted interiorsPond front homeScreened porchNewer washer and dryerHide-away ironing boardNewer hvac systemCircular drive
- 269 days |
- 811 |
- 19 |
Zillow last checked:
Listing updated:
Listed by:
Tyler Marcell 252-424-9422,
Advantage Coastal Properties
Source: Hive MLS,MLS#: 100542960 Originating MLS: Carteret County Association of Realtors
Originating MLS: Carteret County Association of RealtorsFacts & features
Interior
Bedrooms & bathrooms
- Bedrooms: 4
- Bathrooms: 4
- Full bathrooms: 3
- 1/2 bathrooms: 1
Rooms
- Room types: Living Room, Den, Master Bedroom, Laundry, Bedroom 1, Bedroom 2, Bedroom 3, Bonus Room, Office
Primary bedroom
- Description: Downstairs master with en suite and large tub
Bedroom 1
- Description: Additional 2nd Floor Master
Bedroom 2
- Description: Pond views and Juliet Balcony
Bedroom 3
- Description: Large room with access to ample storage
Bonus room
- Description: Additional room to sleep with closet
Den
- Description: Built in bookcases with hardwood floors
Kitchen
- Description: Retro decor open to a breakfast nook & fireplace
Laundry
- Description: Conveys with washer, dryer, & built in ironing board
Living room
- Description: Cathedral Ceilings with hardwood floors
Office
- Description: Views of the pond
Heating
- Electric, Heat Pump
Cooling
- Central Air
Appliances
- Included: Electric Oven, Electric Cooktop, Built-In Electric Oven, Washer, Dryer, Double Oven, Dishwasher
- Laundry: Laundry Room
Features
- Central Vacuum, High Ceilings, Entrance Foyer, Whirlpool, Bookcases, Ceiling Fan(s), Blinds/Shades, Gas Log, Tile Counters
- Flooring: Carpet, Tile, Wood
- Basement: None
- Attic: Pull Down Stairs
- Number of fireplaces: 1
- Fireplace features: Gas Log
Interior area
- Total structure area: 2,737
- Total interior livable area: 2,737 sqft
Property
Parking
- Total spaces: 2
- Parking features: Concrete, On Site
- Attached garage spaces: 2
Features
- Levels: Two
- Stories: 2
- Patio & porch: Deck, Porch, Screened, Balcony
- Fencing: Wood
- Has view: Yes
- View description: Pond, Water
- Has water view: Yes
- Water view: Pond,Water
- Waterfront features: Water Access Comm, Pond
- Frontage type: Pond Front
Lot
- Size: 0.46 Acres
- Dimensions: 148 x 201 x 31 x 36 x 171
- Features: Cul-De-Sac, Pond on Lot, Ocean Side, Water Access Comm
Details
- Parcel number: 537315542274000
- Zoning: R2
- Special conditions: Standard
Construction
Type & style
- Home type: SingleFamily
- Property subtype: Single Family Residence
Materials
- Wood Siding, Wood Frame
- Foundation: Slab, Crawl Space
- Roof: Shingle,Composition
Condition
- New construction: No
- Year built: 1993
Utilities & green energy
- Sewer: Septic Tank
- Water: Public
- Utilities for property: Sewer Connected, Water Connected
Community & HOA
Community
- Security: Smoke Detector(s)
- Subdivision: Lands End
HOA
- Has HOA: Yes
- Amenities included: Waterfront Community, Beach Access, Clubhouse, Pool, Gated, Maintenance Common Areas, Maintenance Roads, Pickleball, Street Lights, Tennis Court(s)
- HOA fee: $2,500 annually
- HOA name: Lands End of Emerald Isle Association, Inc.
- HOA phone: 252-354-6333
Location
- Region: Emerald Isle
Financial & listing details
- Price per square foot: $438/sqft
- Tax assessed value: $1,081,930
- Annual tax amount: $4,003
- Date on market: 4/7/2026
- Cumulative days on market: 269 days
- Listing agreement: Exclusive Right To Sell
- Listing terms: Cash,Conventional
- Road surface type: Paved
Estimated market value
Not available
Estimated sales range
Not available
$3,630/mo
Price history
| Date | Event | Price |
|---|---|---|
| 6/28/2026 | Price change | $1,200,000-2.6%$438/sqft |
Source:  Hive MLS #100542960 Report a problem Hive MLS #100542960 Report a problem | ||
| 2/1/2026 | Price change | $1,232,000-2%$450/sqft |
Source: Hive MLS #100542960 Report a problem | ||
| 12/1/2025 | Listed for sale | $1,257,000+1790.2%$459/sqft |
Source: Hive MLS #100542960 Report a problem | ||
| 7/23/1993 | Sold | $66,500$24/sqft |
Source: Agent Provided Report a problem | ||
Public tax history
| Year | Property taxes | Tax assessment |
|---|---|---|
| 2025 | $4,003 +37.3% | $1,081,930 +117% |
| 2024 | $2,916 +3.1% | $498,610 |
| 2023 | $2,828 +2.5% | $498,610 |
| 2022 | $2,758 +2.2% | $498,610 +4.3% |
| 2021 | $2,698 +0.4% | $478,201 -4.1% |
| 2020 | $2,688 +67.9% | $498,610 -3.5% |
| 2019 | $1,601 | $516,594 |
| 2017 | $1,601 -0.9% | $516,594 |
| 2016 | $1,616 | $516,594 |
| 2015 | $1,616 +3.3% | $516,594 -17.2% |
| 2014 | $1,565 | $623,815 |
| 2013 | -- | $623,815 |
| 2012 | -- | -- |
| 2011 | -- | -- |
| 2010 | -- | $839,246 |
| 2009 | -- | $839,246 |
Find assessor info on the county website
Monthly payment
Est. payment
Payment breakdown
Explore the cost of this home by adjusting the details. Changes won't be saved.Climate risks
Neighborhood: 28594
Nearby schools
GreatSchools rating
- 10/10White Oak ElementaryGrades: PK-5Distance: 3.2 mi
- 7/10Broad Creek Middle SchoolGrades: 6-8Distance: 11.2 mi
- 9/10Croatan High SchoolGrades: 9-12Distance: 8.9 mi
Schools provided by the listing agent
- Elementary: White Oak Elementary
- Middle: Broad Creek
- High: Croatan
Source: Hive MLS. This data may not be complete. We recommend contacting the local school district to confirm school assignments for this home.
- $973,2003 bd4 ba2.7k sqft205 Red Snapper Dr, Emerald Isle, NC 28594Sold
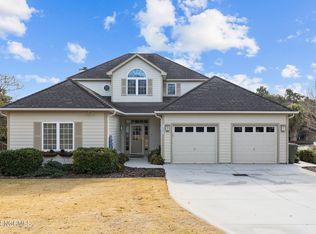
- $1,283,5003 bd4 ba3k sqft211 Gulf Stream Dr, Emerald Isle, NC 28594Sold
- $1,017,0003 bd3 ba2.4k sqft207 Red Snapper Dr, Emerald Isle, NC 28594Off Market
- $791,1003 bd2 ba1.6k sqft210 Gulf Stream Dr, Emerald Isle, NC 28594Off Market
- $969,3003 bd2 ba2.7k sqft209 Red Snapper Dr, Emerald Isle, NC 28594Off Market
- $728,3003 bd3 ba1.6k sqft242 Windjammer W, Emerald Isle, NC 28594Off Market
- $721,4003 bd2 ba1.7k sqft247 Windjammer W, Emerald Isle, NC 28594Off Market
- $1,987,8004 bd4 ba3.8k sqft10221 Gulf Stream, Emerald Isle, NC 28594Off Market
A local agent can set up tours, give advice and negotiate with sellers.
A local lender can help you make sure your offer is ready when you are.
Similar homes
- $1,299,9993 bd3 ba1.9k sqft320 Governor Safford Lane, Emerald Isle, NC 28594For Sale
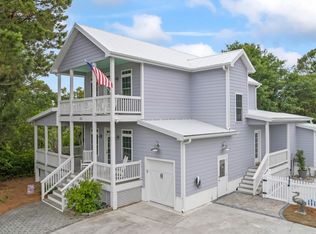
 MLS ID #100586460, Carey Otto, Keller Williams Crystal Coast. Hive MLS
 - $1,075,0004 bd2 ba1.5k sqft102 Periwinkle Drive, Emerald Isle, NC 28594For Sale
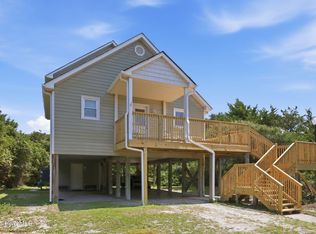 MLS ID #100598212, Tracy S Moore, Berkshire Hathaway HomeServices Carolina Premier Properties. Hive MLS
 - $845,0004 bd4 ba2.5k sqft9804 Heath Place, Emerald Isle, NC 28594For Sale
 MLS ID #100580982, Valerie A Lieske, Anchored Properties, LLC. Hive MLS
 - $1,250,0004 bd3 ba2.4k sqft5423 Emerald Drive, Emerald Isle, NC 28594For Sale
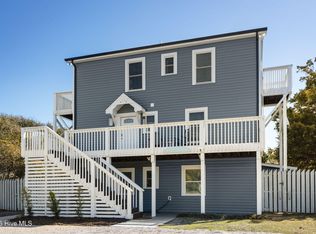 MLS ID #100557603, NC Coastal Team, RE/MAX Ocean Properties EI. Hive MLS
 - $1,190,0004 bd4 ba3k sqft113 Cedar Lane, Cedar Point, NC 28584For SaleMLS ID #100586360, Tonia P. Melton, Keller Williams Crystal Coast. Hive MLS
- $875,0004 bd3 ba2.7k sqft428 Holly Street, Emerald Isle, NC 28594For SaleMLS ID #100566494, Ryan Ayre, Landmark Sotheby's International Realty. Hive MLS
- $729,0003 bd2 ba1.7k sqft203 Lagoon Court, Emerald Isle, NC 28594For SaleMLS ID #100595616, Berger & Grissett Team, Point Realty Group LLC. Hive MLS
- $1,000,0004 bd3 ba3.4k sqft127 Eastview Drive, Emerald Isle, NC 28594For SaleMLS ID #100592780, Johanna Merrill, Beach Homes Realty. Hive MLS
- $1,330,0004 bd3 ba3k sqft308 Silver Creek Landing Road, Swansboro, NC 28584For SaleMLS ID #100585027, Donald A Whiteside, Emerald Isle Realty. Hive MLS
- $699,0003 bd2 ba1.8k sqft214 Sandfiddler E, Emerald Isle, NC 28594For SaleMLS ID #100551072, Berger & Grissett Team, Point Realty Group LLC. Hive MLS
- $925,0003 bd4 ba2k sqft6611 Marsh Cove Road, Emerald Isle, NC 28594For SaleMLS ID #100595331, Mary Cheatham King Real Estate team, Keller Williams Crystal Coast. Hive MLS
- $925,0004 bd4 ba2.3k sqft9911 Chrissie Wright Court #West, Emerald Isle, NC 28594For SaleMLS ID #100574467, Terry H Wade, Anchored Properties, LLC. Hive MLS
- $998,5006 bd4 ba2.1k sqft120 Shorerush Drive, Emerald Isle, NC 28594For SaleMLS ID #100517561, Barefoot-Chandler & Associates Team, LPT Realty. Hive MLS
- $869,0003 bd3 ba1.4k sqft330 Cape Lookout Loop, Emerald Isle, NC 28594For SaleMLS ID #100560834, Leslie Claire Keel, Keller Williams Crystal Coast. Hive MLS
- $995,9994 bd3 ba2.6k sqft220 Club Point Drive, Cape Carteret, NC 28584For SaleMLS ID #100585582, Rebecca Ramsey, Keller Williams Crystal Coast. Hive MLS
- $1,100,0006 bd8 ba2.9k sqft(Undisclosed Address), Emerald Isle, NC 28594For SaleMLS ID #100575279, Catherine H Gainey, Coldwell Banker Sea Coast Adv EI. Hive MLS
- $1,485,0003 bd3 ba1.6k sqft104 Bluewater Drive, Emerald Isle, NC 28594For SaleMLS ID #100584957, Brenda F Benson, Sound and Surf Realty. Hive MLS
- $889,0003 bd3 ba2.2k sqft325 Live Oak Street, Emerald Isle, NC 28594For SaleMLS ID #100562020, Mark J Taylor, Douglas & Company Real Estate, Inc.. Hive MLS
- $1,200,0004 bd3 ba2.8k sqft171 Frost Road, Newport, NC 28570For SaleMLS ID #100571202, Lisa A Harrison, Harrison Homes Real Estate Group. Hive MLS
- $799,9003 bd3 ba3.2k sqft303 Live Oak Street, Emerald Isle, NC 28594For SaleMLS ID #100540990, Marvelous Realty LLC, Coldwell Banker Sea Coast Advantage. Hive MLS
