Skip main navigation
Off market
  • $449,000

    203 Redden Ln, Middletown, DE 19709

    4beds
    2,050sqft
    SingleFamily
    Built in 1995
    0.29 Acres Lot
    $449,000 Zestimate®
    $219/sqft
    $3,060 Estimated rent

    Home value

    $449,000

    $422,000 - $480,000

    $3,060/mo

    Zestimate® history
    Loading
    Loading...

    Owner options

    List your home for rent

    $3,060/mo

    Rent Zestimate®

    Find your next renter with Zillow Rental Manager. Plus, with online applications, you can quickly screen prospective tenants – for free.

    Learn more

    $3,060/mo

    Rent Zestimate®

    Refinance and save

    $2,704/mo

    Est. payment

    Refinancing to a lower rate could help reduce your monthly payments and save thousands over the life of the loan.

    See today's rates

    $2,704/mo

    Est. payment

    Explore your selling options

    Work with a Zillow partner agent

    Leverage their expertise and Zillow's premium Showcase listings to get your home seen by more buyers.

    Get started

    List with your own agent

    Get your home in front of millions of buyers by listing it on Zillow.

    Learn how to do it

    Sell it yourself

    Take full control of how buyers see your home on Zillow by listing For Sale by Owner (FSBO).

    List your home

    What's special

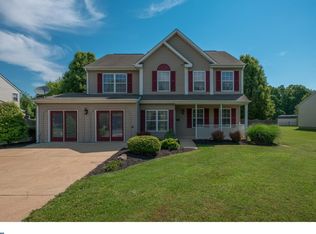
    If you're seeking an updated 4-bedroom home under 300 you~ll want to RUN to buy this place! Peace and quiet but still close to major roadways, this is a great location within the Middletown town limits! This home is located right off of Cedar Lane Rd in the popular Millbranch development. Easily take backroads if you prefer to take the scenic route and avoid traffic! Come home to tranquility and relax on your front porch or rear deck. The home backs to a wooded area so you can enjoy maximum privacy! Enter the spacious foyer and you'll notice the freshly painted walls and expansive laminate floors! To your left is the beautiful staircase leading to the second level and to your right is a spacious living room. With over 2,000 square feet of finished space, each room is generously-sized and designed for function. Follow your way through the living room to the formal dining area located right off of the updated kitchen. A great flow for entertaining! The kitchen will quickly become your favorite space with its brand new stainless steel appliances (including a double oven-YAY!), brand new granite countertops and professionally painted white cabinets. Just off the kitchen is a family room, laundry room, an updated half bathroom and access to your 2-car garage. Upstairs are 4 bedrooms and 2 full (and updated) bathrooms including a private bath for the master bedroom. There is ample storage available in the attic as well as the crawl space. All this located within the superior rated school district of Appoquinimink, and walkable to local shops and restaurants! Hurry and tour this great property before it's GONE!

    This property is off market, which means it's not currently listed for sale or rent on Zillow. This may be different from what's available on other websites or public sources.

    Facts & features

    Interior

    Bedrooms & bathrooms
    • Bedrooms: 4
    • Bathrooms: 3
    • Full bathrooms: 2
    • 1/2 bathrooms: 1
    Heating
    • Forced air
    Cooling
    • Central
    Appliances
    • Included: Dishwasher, Freezer, Microwave
    Features
    • Floor Plan - Open, Master Bath(s), Chair Railings, CeilngFan(s), Dining Area, Family Room Off Kitchen, Attic, Carpet
    • Flooring: Carpet
    Interior area
    • Total interior livable area: 2,050 sqft

    Property

    Parking
    • Parking features: Garage - Attached
    Accessibility
    • Accessibility features: Level Entry - Main
    Features
    • Exterior features: Other
    Lot
    • Size: 0.29 Acres
    Details
    • Parcel number: 2300200001

    Construction

    Type & style
    • Home type: SingleFamily
    • Architectural style: Colonial
    Materials
    • Foundation: Crawl/Raised
    • Roof: Asphalt
    Condition
    • Year built: 1995

    Community & HOA

    Location
    • Region: Middletown

    Financial & listing details

    • Price per square foot: $219/sqft
    • Tax assessed value: $455,000
    • Annual tax amount: $2,151

    Price history

    DateEventPrice
    7/15/2019Sold$285,000$139/sqft
    Source: Public Record Report a problem
    4/30/2019Pending sale$285,000$139/sqft
    Source: Keller William Realty #DENC476468 Report a problem
    4/26/2019Listed for sale$285,000$139/sqft
    Source: KW Realty #DENC476468 Report a problem

    Public tax history

    YearProperty taxesTax assessment
    2025-- $455,000 +515.7%
    2024$2,722 +19.6%$73,900
    2023$2,276 +0.2%$73,900
    2022$2,272 +2.2%$73,900
    2021$2,222 +1.2%$73,900
    2020$2,196 +7.9%$73,900
    2019$2,035 -32.3%$73,900 +1.5%
    2017$3,007 +146.8%$72,800
    2016$1,218 $72,800
    2015$1,218 $72,800
    2014$1,218 $72,800
    2013-- $72,800
    2012-- $72,800
    2011-- $72,800
    2010-- $72,800
    2009-- $72,800
    2008-- $72,800
    2007-- $72,800
    2006-- $72,800
    2005-- $72,800
    2004-- $72,800
    2003-- $72,800
    2002-- $72,800
    2001-- $72,800
    Find assessor info on the county website

    Neighborhood: 19709

    Nearby schools

    GreatSchools rating
    Schools provided by the listing agent
    • Elementary: SILVER LAKE
    • Middle: LOUIS L.REDDING.MIDDLE SCHOOL
    • High: APPOQUINIMINK
    • District: Appoquinimink

    Source: The MLS. This data may not be complete. We recommend contacting the local school district to confirm school assignments for this home.

    Get a cash offer in 3 minutes
    Find out how much your home could sell for in as little as 3 minutes with a no-obligation cash offer.
    Estimated market value
    $449,000
    Get a cash offer in 3 minutes
    Find out how much your home could sell for in as little as 3 minutes with a no-obligation cash offer.
    Estimated market value
    $449,000