Skip main navigation
Sold for $384,500
  • $384,500

    203 REDWOOD ROAD, ROTONDA WEST, FL 33947

    3beds
    1,905sqft
    Single Family Residence
    Built in 2026
    8,294 Square Feet Lot
    $384,800 Zestimate®
    $202/sqft
    $2,377 Estimated rent

    Home value

    $384,800

    $354,000 - $419,000

    $2,377/mo

    Zestimate® history
    Loading
    Loading...

    Owner options

    List your home for rent

    $2,377/mo

    Rent Zestimate®

    Find your next renter with Zillow Rental Manager. Plus, with online applications, you can quickly screen prospective tenants – for free.

    Learn more

    $2,377/mo

    Rent Zestimate®

    Refinance and save

    $2,776/mo

    Est. payment

    Refinancing to a lower rate could help reduce your monthly payments and save thousands over the life of the loan.

    See today's rates

    $2,776/mo

    Est. payment

    Explore your selling options

    Work with a Zillow partner agent

    Leverage their expertise and Zillow's premium Showcase listings to get your home seen by more buyers.

    Get started

    List with your own agent

    Get your home in front of millions of buyers by listing it on Zillow.

    Learn how to do it

    Sell it yourself

    Take full control of how buyers see your home on Zillow by listing For Sale by Owner (FSBO).

    List your home

    What's special

    Contemporary finishesAbundant natural lightQuartz countertopsOpen-concept floor planContemporary architectureSoaking tubCustom flat-panel soft-close cabinetry
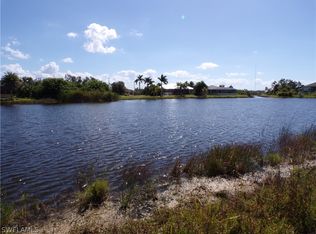
    Under Construction. Seller offering a $4,850 credit and structural home warranty to Buyer! Modern Lakefront 2026 Completed Home with Contemporary Architecture and Water Views in Rotonda Lakes! This newly completed 3 bedroom, 2.5 bathroom home overlooks a freshwater lake, providing beautiful water views from both the interior living spaces and the screened lanai. From the moment you arrive, the paver driveway, modern architecture, attractive landscaping, and striking light blue front entry and garage doors create exceptional curb appeal. Inside, the open-concept floor plan is enhanced by luxury vinyl plank flooring throughout, tray ceilings, abundant natural light, custom frosted glass closet doors in all bedrooms, and contemporary finishes that create a clean, modern aesthetic. The kitchen serves as the heart of the home with quartz countertops, a designer sink, custom flat-panel soft-close cabinetry, stainless steel appliances, an oversized island with waterfall countertops and breakfast bar seating, and sliding glass doors leading to the lanai. Adjacent to the kitchen is a spacious dining area that easily accommodates formal gatherings or everyday meals. The split-bedroom design provides privacy for both owners and guests. The primary suite features dual walk-in closets and a beautifully appointed ensuite bathroom with dual vessel sinks, quartz countertops, a soaking tub, and a walk-in shower with rain shower head. Guest bedrooms are situated on the opposite side of the home, while the guest bathroom offers matching upscale finishes including a vessel sink, quartz countertops, soft-close cabinetry, and a walk-in shower with rain shower head. An additional half bathroom provides convenience for visitors. The interior laundry room includes a utility sink and direct access to the garage, while the attached garage features epoxy flooring and additional storage space. Step outside to the covered paver lanai and enjoy peaceful lake views while embracing the outdoor Florida lifestyle. The lanai is already pre-plumbed and pre-wired for a future outdoor kitchen, providing an excellent opportunity to create a custom outdoor entertaining space designed around the waterfront setting. For peace of mind, this home was built approximately one foot above the minimum elevation required by code. Located at 203 Redwood Road in Rotonda Lakes, this home offers convenient access to golf courses, boating, fishing, dining, shopping, historic Dearborn Street, and the Gulf beaches of Manasota Key and Boca Grande. Whether you are searching for a full-time residence, seasonal retreat, or investment property, this brand-new home delivers modern style, quality construction, and the Southwest Florida lifestyle so many buyers seek.

    Zillow last checked:

    Listing updated:

    Listed by:

    Carla Stiver, PA 941-270-1460,

    RE/MAX ALLIANCE GROUP 941-473-8484

    Bought with:

    Joe Kowalczyk, 695715

    AMERICAN EAGLE REALTY, INC.

    Source: Stellar MLS,MLS#: D6147613MLS LogoOriginating MLS: Englewood

    Facts & features

    Interior

    Bedrooms & bathrooms
    • Bedrooms: 3
    • Bathrooms: 3
    • Full bathrooms: 2
    • 1/2 bathrooms: 1
    Rooms
    • Room types: Great Room, Utility Room
    Primary bedroom
    • Features: En Suite Bathroom, Walk-In Closet(s)
    • Level: First
    • Area: 169 Square Feet
    • Dimensions: 13x13
    Bedroom 2
    • Features: Built-in Closet
    • Level: First
    • Area: 120 Square Feet
    • Dimensions: 12x10
    Bedroom 3
    • Features: Built-in Closet
    • Level: First
    • Area: 144 Square Feet
    • Dimensions: 12x12
    Primary bathroom
    • Features: Built-In Shelving, Dual Sinks, Garden Bath, Rain Shower Head, Shower No Tub, Water Closet/Priv Toilet
    • Level: First
    • Area: 117 Square Feet
    • Dimensions: 9x13
    Bathroom 2
    • Features: Rain Shower Head, Shower No Tub, Single Vanity
    • Level: First
    • Area: 55 Square Feet
    • Dimensions: 11x5
    Bathroom 3
    • Features: Single Vanity
    • Level: First
    • Area: 30 Square Feet
    • Dimensions: 6x5
    Balcony porch lanai
    • Level: First
    • Area: 210 Square Feet
    • Dimensions: 15x14
    Dining room
    • Level: First
    • Area: 300 Square Feet
    • Dimensions: 20x15
    Great room
    • Level: First
    • Area: 357 Square Feet
    • Dimensions: 21x17
    Kitchen
    • Features: Breakfast Bar, Kitchen Island
    • Level: First
    • Area: 126 Square Feet
    • Dimensions: 9x14
    Laundry
    • Level: First
    • Area: 49 Square Feet
    • Dimensions: 7x7
    Heating
    • Central, Electric
    Cooling
    • Central Air
    Appliances
    • Included: Dishwasher, Microwave, Range, Range Hood, Refrigerator
    • Laundry: Inside, Laundry Room
    Features
    • Eating Space In Kitchen, High Ceilings, Open Floorplan, Split Bedroom, Stone Counters, Thermostat, Tray Ceiling(s), Walk-In Closet(s)
    • Flooring: Luxury Vinyl
    • Doors: Sliding Doors
    • Windows: Hurricane Shutters/Windows
    • Has fireplace: No
    Interior area
    • Total structure area: 2,655
    • Total interior livable area: 1,905 sqft

    Property

    Parking
    • Total spaces: 2
    • Parking features: Driveway, Garage Door Opener
    • Attached garage spaces: 2
    • Has uncovered spaces: Yes
    • Details: Garage Dimensions: 19x20
    Features
    • Levels: One
    • Stories: 1
    • Patio & porch: Covered, Patio, Porch, Rear Porch
    • Exterior features: Lighting
    • Has view: Yes
    • View description: Water, Lake
    • Has water view: Yes
    • Water view: Water,Lake
    • Waterfront features: Lake Front, Lake Privileges
    Lot
    • Size: 8,294 Square Feet
    • Dimensions: 70.79 x 123.7 x 59 x 130.9
    • Features: In County, Landscaped, Near Golf Course, Near Marina
    • Residential vegetation: Trees/Landscaped
    Details
    • Parcel number: 412118233004
    • Zoning: RSF5
    • Special conditions: None

    Construction

    Type & style
    • Home type: SingleFamily
    • Property subtype: Single Family Residence
    Materials
    • Block, Stucco
    • Foundation: Slab
    • Roof: Shingle
    Condition
    • Under Construction
    • New construction: Yes
    • Year built: 2026
    Details
    • Builder model: Custom
    • Builder name: VIX Construction Management Corp

    Utilities & green energy

    • Sewer: Public Sewer
    • Water: Public
    • Utilities for property: BB/HS Internet Available, Cable Available, Electricity Available, Electricity Connected, Public, Sewer Available, Sewer Connected, Water Available, Water Connected

    Community & HOA

    Community
    • Features: Deed Restrictions
    • Security: Smoke Detector(s)
    • Pet fee: $0 monthly
    • Subdivision: ROTONDA LAKES
    HOA
    • Has HOA: Yes
    • HOA fee: $11 monthly
    • HOA name: Precedent Hospitality Management
    • HOA phone: 239-344-8733
    Location
    • Region: Rotonda West

    Financial & listing details

    • Price per square foot: $202/sqft
    • Tax assessed value: $28,000
    • Annual tax amount: $611
    • Date on market: 6/2/2026
    • Cumulative days on market: 50 days
    • Listing terms: Cash,Conventional,FHA,VA Loan
    • Ownership: Fee Simple
    • Total actual rent: 0
    • Electric utility on property: Yes
    • Road surface type: Paved

    Price history

    DateEventPrice
    9/1/2026Sold$384,500$202/sqft
    Source: Stellar MLS #D6147613 Report a problem
    8/11/2026Listed for sale$384,500$202/sqft
    Source: Stellar MLS #D6147613 Report a problem
    7/22/2026Contingent$384,500$202/sqft
    Source: Stellar MLS #D6147613 Report a problem
    7/8/2026Price change$384,500-3.4%$202/sqft
    Source: Stellar MLS #D6147613 Report a problem
    6/2/2026Listed for sale$398,000+1226.7%$209/sqft
    Source: Stellar MLS #D6147613 Report a problem
    10/11/2024Sold$30,000-26.8%$16/sqft
    Source: Florida Gulf Coast MLS #224053100 Report a problem
    9/19/2024Pending sale$40,990$22/sqft
    Source: SWFLMLS #224053100 Report a problem
    6/20/2024Listed for sale$40,990-41.4%$22/sqft
    Source: SWFLMLS #224053100 Report a problem
    3/30/2005Sold$70,000$37/sqft
    Source: Public Record Report a problem

    Public tax history

    YearProperty taxesTax assessment
    2025$612 +0.7%$23,800
    2024$608 -8.6%$23,800 -12.5%
    2023$665 +33.9%$27,200 +100.6%
    2022$496 +20.5%$13,558 +10%
    2021$412 +3.7%$12,325 +3.6%
    2020$397 -5.4%$11,900 -8.7%
    2019$420 +6.4%$13,027 +10%
    2018$395 $11,843 -3.9%
    2017$395 +4.9%$12,325 +25.9%
    2016$376 +3.9%$9,787 +10%
    2015$362 +5.3%$8,897 +10%
    2014$344 +166.9%$8,088 +16.7%
    2013$129 +8.2%$6,928 -31.3%
    2012$119 -30.7%$10,089
    2011$172 -32.1%$10,089 -31%
    2010$253 -30.2%$14,622 -35%
    2009$363 $22,495
    Find assessor info on the county website

    Neighborhood: 33947

    Nearby schools

    GreatSchools rating
    Schools provided by the listing agent
    • Elementary: Myakka River Elementary
    • Middle: L.A. Ainger Middle
    • High: Lemon Bay High

    Source: Stellar MLS. This data may not be complete. We recommend contacting the local school district to confirm school assignments for this home.

    Sell for more on Zillow
    Get a Zillow Showcase℠ listing at no additional cost and you could sell for .
    $384,800
    2% more
    +$7,696
    With Zillow Showcase(estimated)
    $392,496
    Sell for more on Zillow
    Get a Zillow Showcase℠ listing at no additional cost and you could sell for .
    $384,800
    2% more
    +$7,696
    With Zillow Showcase(estimated)
    $392,496