Skip main navigation
Sold for $405,000
  • $405,000

    203 Remington Dr, Ruther Glen, VA 22546

    3beds
    2,430sqft
    Single Family Residence
    Built in 2005
    0.4 Acres Lot
    $433,700 Zestimate®
    $167/sqft
    $2,610 Estimated rent

    Home value

    $433,700

    $412,000 - $455,000

    $2,610/mo

    Zestimate® history
    Loading
    Loading...

    Owner options

    List your home for rent

    $2,610/mo

    Rent Zestimate®

    Find your next renter with Zillow Rental Manager. Plus, with online applications, you can quickly screen prospective tenants – for free.

    Learn more

    $2,610/mo

    Rent Zestimate®

    Refinance and save

    $3,961/mo

    Est. payment

    Refinancing to a lower rate could help reduce your monthly payments and save thousands over the life of the loan.

    See today's rates

    $3,961/mo

    Est. payment

    Explore your selling options

    Work with a Zillow partner agent

    Leverage their expertise and Zillow's premium Showcase listings to get your home seen by more buyers.

    Get started

    List with your own agent

    Get your home in front of millions of buyers by listing it on Zillow.

    Learn how to do it

    Sell it yourself

    Take full control of how buyers see your home on Zillow by listing For Sale by Owner (FSBO).

    List your home

    What's special

    Gorgeous back patioWaterfront viewsTennis courtsPrivate lake accessGreat recreation spaceVaulted ceilingBeautiful waterfront home
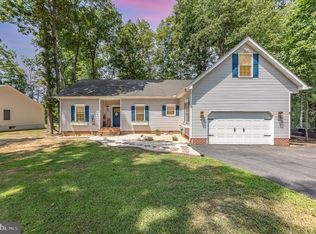
    Welcome to the lake! Picture perfect!This beautiful waterfront home is move-in ready and an absolute gem! Enjoy main level living with a finished basement, gorgeous back patio and gazebo to take in the waterfront views, private lake access for kayaking or fishing, just a short trip to the community sand beach and pool, tennis courts, and so much more to offer! You’ll love the vaulted ceiling and fireplace in the living room, the primary bedroom en suite and 2nd bedroom with views of the water, great recreation space in the finished basement, and more.

    Zillow last checked:

    Listing updated:

    Listed by:

    Elizabeth Jones 610-451-2396,

    Nest Realty Fredericksburg,

    Co-Listing Agent: Erin G Lewis 540-621-1700,

    Nest Realty Fredericksburg

    Bought with:

    Kelvin Lloyd, 0225228881

    Samson Properties

    Jennifer Dorn, 0225068653

    Samson Properties

    Source: Bright MLS,MLS#: VACV2005652MLS Logo

    Facts & features

    Interior

    Bedrooms & bathrooms
    • Bedrooms: 3
    • Bathrooms: 3
    • Full bathrooms: 2
    • 1/2 bathrooms: 1
    • Main level bathrooms: 2
    • Main level bedrooms: 3
    Basement
    • Area: 1350
    Heating
    • Heat Pump, Electric
    Cooling
    • Ceiling Fan(s), Central Air, Heat Pump, Electric
    Appliances
    • Included: Electric Water Heater
    • Laundry: In Basement, Washer In Unit, Dryer In Unit, Washer/Dryer Hookups Only, Laundry Room
    Features
    • Family Room Off Kitchen, Breakfast Area, Eat-in Kitchen, Primary Bath(s), Floor Plan - Traditional, Attic, Ceiling Fan(s), Dining Area, Entry Level Bedroom, Soaking Tub, Walk-In Closet(s), Chair Railings, Combination Kitchen/Dining, Kitchen - Table Space, Bathroom - Stall Shower, Bathroom - Tub Shower, Upgraded Countertops, Vaulted Ceiling(s)
    • Flooring: Laminate, Carpet, Ceramic Tile
    • Doors: Storm Door(s)
    • Windows: Bay/Bow, Double Hung, Screens, Vinyl Clad, Window Treatments
    • Basement: Interior Entry,Exterior Entry,Partially Finished,Windows,Sump Pump,Partial,Heated,Space For Rooms
    • Number of fireplaces: 1
    • Fireplace features: Glass Doors, Gas/Propane, Mantel(s)
    Interior area
    • Total structure area: 2,700
    • Total interior livable area: 2,430 sqft
    • Finished area above ground: 1,350
    • Finished area below ground: 1,080

    Property

    Parking
    • Total spaces: 6
    • Parking features: Garage Door Opener, Garage Faces Front, Inside Entrance, Asphalt, Driveway, Off Street, Attached
    • Attached garage spaces: 2
    • Uncovered spaces: 4
    Accessibility
    • Accessibility features: 2+ Access Exits, >84" Garage Door, Low Pile Carpeting
    Features
    • Levels: Two
    • Stories: 2
    • Patio & porch: Deck, Patio, Roof, Porch
    • Exterior features: Extensive Hardscape, Lighting, Flood Lights, Rain Gutters, Storage
    • Pool features: Community
    • Has view: Yes
    • View description: Garden, Lake, Water, Pond
    • Has water view: Yes
    • Water view: Lake,Water,Pond
    • Waterfront features: Lake, Boat - Electric Motor Only, Canoe/Kayak, Fishing Allowed, Private Access, Swimming Allowed
    • Body of water: Lake Dover
    • Frontage length: Water Frontage Ft: 30
    Lot
    • Size: 0.40 Acres
    • Features: Front Yard, Rear Yard, Fishing Available, Landscaped, Premium, SideYard(s)
    Details
    • Additional structures: Above Grade, Below Grade
    • Parcel number: 51A71B100
    • Zoning: R1
    • Special conditions: Standard

    Construction

    Type & style
    • Home type: SingleFamily
    • Architectural style: Ranch/Rambler
    • Property subtype: Single Family Residence
    Materials
    • Vinyl Siding
    • Foundation: Permanent
    • Roof: Asphalt,Architectural Shingle
    Condition
    • Excellent
    • New construction: No
    • Year built: 2005
    Details
    • Builder model: The Caroline

    Utilities & green energy

    • Sewer: Public Sewer
    • Water: Public
    • Utilities for property: Cable Available

    Community & neighborhood

    Security
    • Security features: Security Gate, Smoke Detector(s)
    Community
    • Community features: Pool
    Location
    • Region: Ruther Glen
    • Subdivision: Lake Land

    HOA & financial

    HOA
    • Has HOA: Yes
    • HOA fee: $1,637 annually
    • Amenities included: Basketball Court, Beach Access, Boat Ramp, Clubhouse, Fitness Center, Gated, Lake, Tennis Court(s), Pool, Security, Tot Lots/Playground, Common Grounds, Community Center, Picnic Area, Water/Lake Privileges
    • Services included: Common Area Maintenance, Snow Removal, Management, Pool(s), Reserve Funds, Security
    • Association name: LAKE LAND OR HOA

    Other

    Other facts
    • Listing agreement: Exclusive Right To Sell
    • Ownership: Fee Simple

    Price history

    DateEventPrice
    5/14/2024Sold$405,000+2.5%$167/sqft
    Source: Bright MLS #VACV2005652 Report a problem
    4/22/2024Pending sale$395,000$163/sqft
    Source: Bright MLS #VACV2005652 Report a problem
    4/15/2024Contingent$395,000$163/sqft
    Source: Bright MLS #VACV2005652 Report a problem
    4/10/2024Listed for sale$395,000+5.3%$163/sqft
    Source: Bright MLS #VACV2005652 Report a problem
    4/14/2022Sold$375,000$154/sqft
    Source: Bright MLS #VACV2001460 Report a problem
    3/14/2022Pending sale$375,000$154/sqft
    Source: Bright MLS #VACV2001460 Report a problem
    3/14/2022Price change$375,000+5.6%$154/sqft
    Source: Bright MLS #VACV2001460 Report a problem
    3/12/2022Listed for sale$355,000+36.5%$146/sqft
    Source: Bright MLS #VACV2001460 Report a problem
    2/26/2021Sold$260,000+1.2%$107/sqft
    Source: Public Record Report a problem
    4/19/2020Listing removed$1,700$1/sqft
    Source: CTI Real Estate #VACV122050 Report a problem
    4/17/2020Listed for rent$1,700$1/sqft
    Source: CTI Real Estate #VACV122050 Report a problem
    6/4/2018Listing removed$1,700$1/sqft
    Source: CTI Real Estate #1000671126 Report a problem
    4/18/2018Listed for rent$1,700$1/sqft
    Source: 1st Choice Better Homes & Land, Lc #1000671126 Report a problem
    4/18/2018Listing removed$257,000$106/sqft
    Source: 1st Choice Better Homes & Land, Lc #1000294512 Report a problem
    4/6/2018Price change$257,000-1.1%$106/sqft
    Source: 1st Choice Better Homes & Land, Lc #1000294512 Report a problem
    3/1/2018Price change$259,900-1.9%$107/sqft
    Source: 1st Choice Better Homes & Land, Lc #1000294512 Report a problem
    2/18/2018Listed for sale$265,000+26.2%$109/sqft
    Source: 1st Choice Better Homes & Land, Lc #1000294512 Report a problem
    1/10/2017Listing removed$210,000$86/sqft
    Source: 1st Choice Better Homes & Land LC #CV9730526 Report a problem
    12/20/2016Pending sale$210,000$86/sqft
    Source: 1st Choice Better Homes & Land LC #CV9730526 Report a problem
    11/22/2016Price change$210,000-2.3%$86/sqft
    Source: 1st Choice Better Homes & Land LC #CV9730526 Report a problem
    10/3/2016Price change$215,000-8.5%$88/sqft
    Source: 1st Choice Better Homes & Land LC #CV9730526 Report a problem
    8/16/2016Price change$235,000-6%$97/sqft
    Source: 1st Choice Better Homes & Land LC #CV9730526 Report a problem
    8/2/2016Listed for sale$250,000-29.8%$103/sqft
    Source: 1st Choice Better Homes & Land LC #CV9730526 Report a problem
    12/2/2005Sold$356,000$147/sqft
    Source: Public Record Report a problem

    Public tax history

    YearProperty taxesTax assessment
    2025$2,099 +5.8%$403,700 +58.8%
    2024$1,984 +1.3%$254,294
    2023$1,958 $254,294
    2022$1,958 $254,294
    2021$1,958 $254,294 +21.4%
    2020-- $209,407
    2019-- $209,407 +5.5%
    2018$1,647 +23.5%$198,400
    2017$1,333 $198,400
    2016$1,333 $198,400 +7.1%
    2015$1,333 $185,200
    2014$1,333 $185,200
    2013-- --
    2012-- --
    2011-- --
    2010-- --
    2009-- --
    2008-- --
    2007-- --
    2006-- --
    2005-- --
    2004-- --
    2003-- --
    2002-- $9,000
    2001$68 $9,000

    Find assessor info on the county website

    Neighborhood: 22546

    Nearby schools

    GreatSchools rating
    Schools provided by the listing agent
    • Elementary: Lewis And Clark
    • Middle: Caroline
    • High: Caroline
    • District: Caroline County Public Schools

    Source: Bright MLS. This data may not be complete. We recommend contacting the local school district to confirm school assignments for this home.

    Get a cash offer in 3 minutes
    Find out how much your home could sell for in as little as 3 minutes with a no-obligation cash offer.
    Estimated market value
    $433,700
    Get a cash offer in 3 minutes
    Find out how much your home could sell for in as little as 3 minutes with a no-obligation cash offer.
    Estimated market value
    $433,700