Skip main navigation
Closed
  • $305,000

    203 Remington Place Blvd, Dallas, GA 30157

    3beds
    1,412sqft
    Single Family Residence, Residential
    Built in 2005
    0.44 Acres Lot
    $308,800 Zestimate®
    $216/sqft
    $1,827 Estimated rent

    Home value

    $308,800

    $293,000 - $324,000

    $1,827/mo

    Zestimate® history
    Loading
    Loading...

    Owner options

    List your home for rent

    $1,827/mo

    Rent Zestimate®

    Find your next renter with Zillow Rental Manager. Plus, with online applications, you can quickly screen prospective tenants – for free.

    Learn more

    $1,827/mo

    Rent Zestimate®

    Refinance and save

    $1,926/mo

    Est. payment

    Refinancing to a lower rate could help reduce your monthly payments and save thousands over the life of the loan.

    See today's rates

    $1,926/mo

    Est. payment

    Explore your selling options

    Work with a Zillow partner agent

    Leverage their expertise and Zillow's premium Showcase listings to get your home seen by more buyers.

    Get started

    List with your own agent

    Get your home in front of millions of buyers by listing it on Zillow.

    Learn how to do it

    Sell it yourself

    Take full control of how buyers see your home on Zillow by listing For Sale by Owner (FSBO).

    List your home

    What's special

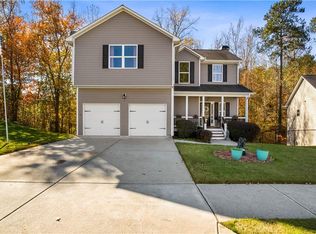
    Prepare to be captivated by the curb appeal of this charming 3-bedroom, 2-bathroom ranch home, strategically nestled just moments away from downtown Dallas, Hiram, and the Silver Comet Trail. As you step inside, you're welcomed into a vaulted, open-concept living area that immediately draws your attention to the tacked stone gas log fireplace. This inviting feature is destined to become the heart of cozy gatherings during crisp autumn evenings. Don’t miss the brand-new luxury vinyl plank (LVP) flooring in all the common areas, creating a seamless blend of style and practicality. The kitchen is adorned with striking granite counters that harmonize elegantly with the pristine white cabinetry. Enjoy the beautiful stainless-steel appliances, including a recently installed dishwasher. The expansive breakfast bar and dining area invite lively conversations and provide an abundance of space for hosting cherished friends and family. Retreat into the generous primary suite, where vaulted ceilings enhance the sense of space. The suite is a haven of comfort, boasting a substantial walk-in closet and granite counters gracing the dual vanities. Ceramic tile floors add a touch of luxury to the bathroom experience. The secondary bedrooms, thoughtfully proportioned, offer versatile potential—whether you envision a flexible workspace, an inspiring home office, or a tranquil bedroom. A beautifully appointed secondary bathroom is shared by these bedrooms, adorned with granite countertops and ceramic tile floor. This awesome home is gracefully situated on an oversized lot, ensuring your privacy while being embraced by beautifully landscaped surroundings. The backyard unfolds as a genuine oasis, cocooned by mature trees that provide both a serene sanctuary for relaxation and an enchanting backdrop for memorable gatherings. Here's your chance to claim this meticulously maintained gem as your own—don't miss the opportunity to immerse yourself in the lifestyle it promises.

    Zillow last checked:

    Listing updated:

    Listing Provided by:

    Steven Thomas,

    Coldwell Banker Realty 770-429-0600

    Bought with:

    Lyssette Navarra, 357682

    Atlanta Communities

    Source: FMLS GA,MLS#: 7313165MLS Logo

    Facts & features

    Interior

    Bedrooms & bathrooms
    • Bedrooms: 3
    • Bathrooms: 2
    • Full bathrooms: 2
    • Main level bathrooms: 2
    • Main level bedrooms: 3
    Primary bedroom
    • Features: Master on Main
    • Level: Master on Main
    Bedroom
    • Features: Master on Main
    Primary bathroom
    • Features: Soaking Tub, Separate Tub/Shower, Double Vanity
    Dining room
    • Features: Open Concept
    Kitchen
    • Features: Stone Counters, Breakfast Bar, Cabinets White, Pantry, View to Family Room
    Heating
    • Central, Forced Air
    Cooling
    • Ceiling Fan(s), Central Air
    Appliances
    • Included: Dishwasher, Disposal, Electric Range, Electric Oven, Electric Cooktop, Electric Water Heater
    • Laundry: In Kitchen
    Features
    • Cathedral Ceiling(s), Double Vanity, Tray Ceiling(s), Walk-In Closet(s)
    • Flooring: Carpet, Ceramic Tile, Other
    • Windows: Insulated Windows
    • Basement: None
    • Attic: Pull Down Stairs
    • Number of fireplaces: 1
    • Fireplace features: Gas Starter, Great Room, Gas Log
    • Common walls with other units/homes: No Common Walls
    Interior area
    • Total structure area: 1,412
    • Total interior livable area: 1,412 sqft

    Property

    Parking
    • Total spaces: 2
    • Parking features: Garage Door Opener, Garage, Level Driveway, Driveway, Garage Faces Front, Kitchen Level
    • Garage spaces: 2
    • Has uncovered spaces: Yes
    Accessibility
    • Accessibility features: None
    Features
    • Levels: One
    • Stories: 1
    • Patio & porch: Patio
    • Exterior features: Private Yard
    • Pool features: None
    • Spa features: None
    • Fencing: None
    • Has view: Yes
    • View description: Other
    • Waterfront features: None
    • Body of water: None
    Lot
    • Size: 0.44 Acres
    • Features: Wooded, Back Yard, Landscaped, Private
    Details
    • Additional structures: Other
    • Parcel number: 065957
    • Other equipment: None
    • Horse amenities: None

    Construction

    Type & style
    • Home type: SingleFamily
    • Architectural style: Ranch
    • Property subtype: Single Family Residence, Residential
    Materials
    • Stone, Vinyl Siding
    • Foundation: Slab
    • Roof: Shingle
    Condition
    • Resale
    • New construction: No
    • Year built: 2005

    Utilities & green energy

    • Electric: 110 Volts
    • Sewer: Public Sewer
    • Water: Public
    • Utilities for property: Other
    Green energy
    • Energy efficient items: None
    • Energy generation: None

    Community & neighborhood

    Security
    • Security features: Fire Alarm
    Community
    • Community features: Other
    Location
    • Region: Dallas
    • Subdivision: Remington Place

    HOA & financial

    HOA
    • Has HOA: Yes
    • HOA fee: $90 annually
    • Association phone: 770-505-6222

    Other

    Other facts
    • Listing terms: Conventional,Cash,FHA,VA Loan
    • Road surface type: Asphalt

    Price history

    DateEventPrice
    4/26/2024Sold$305,000$216/sqft
    Source: FMLS GA #7313165 Report a problem
    4/4/2024Pending sale$305,000$216/sqft
    Source: GAMLS #10275947 Report a problem
    4/2/2024Listed for sale$305,000$216/sqft
    Source: FMLS GA #7313165 Report a problem
    3/21/2024Pending sale$305,000$216/sqft
    Source: FMLS GA #7313165 Report a problem
    3/7/2024Price change$305,000-3.1%$216/sqft
    Source: FMLS GA #7313165 Report a problem
    2/22/2024Price change$314,900-1.3%$223/sqft
    Source: FMLS GA #7313165 Report a problem
    2/5/2024Listed for sale$319,000$226/sqft
    Source: FMLS GA #7313165 Report a problem
    1/31/2024Pending sale$319,000$226/sqft
    Source: FMLS GA #7313165 Report a problem
    1/16/2024Price change$319,000-1.8%$226/sqft
    Source: FMLS GA #7313165 Report a problem
    12/13/2023Listed for sale$325,000+75.7%$230/sqft
    Source: FMLS GA #7313165 Report a problem
    6/13/2018Listing removed$185,000$131/sqft
    Source: Harry Norman, REALTORS� #6008737 Report a problem
    5/10/2018Pending sale$185,000$131/sqft
    Source: Harry Norman, REALTORS� #6008737 Report a problem
    5/9/2018Listed for sale$185,000$131/sqft
    Source: Harry Norman, REALTORS� #6008737 Report a problem

    Public tax history

    Tax history is unavailable.

    Neighborhood: 30157

    Nearby schools

    GreatSchools rating
    Schools provided by the listing agent
    • Elementary: Allgood - Paulding
    • Middle: Herschel Jones
    • High: Paulding County

    Source: FMLS GA. This data may not be complete. We recommend contacting the local school district to confirm school assignments for this home.

    Get a cash offer in 3 minutes
    Find out how much your home could sell for in as little as 3 minutes with a no-obligation cash offer.
    Estimated market value
    $308,800
    Get a cash offer in 3 minutes
    Find out how much your home could sell for in as little as 3 minutes with a no-obligation cash offer.
    Estimated market value
    $308,800