Introducing the latest project from Rise Design & Build and Salt & Stone Co. — a custom new construction home designed for modern living and hosting. The chef’s kitchen features a walk-in pantry, coffee bar, and oversized 5-person island opening to a massive dining room surrounded by windows. The fireplaced living room offers custom built-ins, while a dedicated first-floor office adds flexibility. Upstairs features a full laundry room, spacious bedrooms, and three full bathrooms. A stunning primary suite with cathedral ceilings and a private deck to enjoy your morning coffee. The fully finished basement, with its tall ceilings, full bathroom, and built-out wet bar make it the perfect hang out spot. Additional highlights include two mudrooms and an oversized 2-car garage. Located down the street from Dallin Elementary School, and easy highway access to route 2. Completion expected early June 2026.
Sold for $2,390,000
$2,390,000
203 Renfrew St, Arlington, MA 02476
4beds
4,100sqft
Single Family Residence
Built in 2026
7,000 Square Feet Lot
$2,381,400 Zestimate®
$583/sqft
$2,935 Estimated rent
Home value
$2,381,400
$2.21M - $2.55M
$2,935/mo
Zestimate® history
Owner options
List your home for rent
$2,935/mo
Rent Zestimate®
Find your next renter with Zillow Rental Manager. Plus, with online applications, you can quickly screen prospective tenants – for free.
$2,935/mo
Rent Zestimate®
Refinance and save
$15,917/mo
Est. payment
Refinancing to a lower rate could help reduce your monthly payments and save thousands over the life of the loan.
$15,917/mo
Est. payment
Explore your selling options
Work with a Zillow partner agent
Leverage their expertise and Zillow's premium Showcase listings to get your home seen by more buyers.
Get startedList with your own agent
Get your home in front of millions of buyers by listing it on Zillow.
Learn how to do itSell it yourself
Take full control of how buyers see your home on Zillow by listing For Sale by Owner (FSBO).
List your homeWhat's special
Private deckFull laundry roomTwo mudroomsDedicated first-floor officeWalk-in pantryCustom built-insBuilt-out wet bar
Zillow last checked:
Listing updated:
Listed by:
Dmitriy Khesin 781-354-6125,
Rise Signature Homes 617-383-5659
Bought with:
Amy Weitzman
Commonwealth Standard Realty Advisors
Source: MLS PIN,MLS#: 73510234
Facts & features
Interior
Bedrooms & bathrooms
- Bedrooms: 4
- Bathrooms: 5
- Full bathrooms: 4
- 1/2 bathrooms: 1
Primary bedroom
- Features: Bathroom - Full, Bathroom - Double Vanity/Sink, Walk-In Closet(s), Closet/Cabinets - Custom Built, Flooring - Hardwood, Balcony / Deck, Recessed Lighting, Remodeled
- Level: Second
Bedroom 2
- Features: Bathroom - Full, Flooring - Hardwood, Remodeled
- Level: Second
Bedroom 3
- Features: Flooring - Hardwood, Remodeled
- Level: Second
Bedroom 4
- Features: Flooring - Hardwood, Remodeled, Closet - Double
- Level: Second
Primary bathroom
- Features: Yes
Bathroom 1
- Features: Bathroom - Full, Bathroom - Tiled With Shower Stall
- Level: Basement
Bathroom 2
- Features: Bathroom - Half
- Level: First
Bathroom 3
- Features: Bathroom - Tiled With Tub & Shower, Flooring - Stone/Ceramic Tile
- Level: Second
Dining room
- Features: Flooring - Hardwood, Recessed Lighting, Remodeled
- Level: First
Kitchen
- Features: Flooring - Hardwood, Pantry, Countertops - Stone/Granite/Solid, Recessed Lighting, Remodeled, Stainless Steel Appliances
- Level: First
Living room
- Features: Flooring - Hardwood, Recessed Lighting, Remodeled
- Level: First
Office
- Features: Flooring - Hardwood, Recessed Lighting, Remodeled
- Level: First
Heating
- Central
Cooling
- Central Air
Appliances
- Included: Electric Water Heater, Water Heater, Range, Dishwasher, Disposal, Microwave, Refrigerator, Washer, Dryer
- Laundry: Flooring - Stone/Ceramic Tile, Sink, Second Floor
Features
- Recessed Lighting, Bathroom - Full, Bathroom - Tiled With Tub & Shower, Bathroom - Tiled With Shower Stall, Double Vanity, Office, Bathroom, Wet Bar, Finish - Cement Plaster
- Flooring: Tile, Hardwood, Flooring - Hardwood, Flooring - Stone/Ceramic Tile
- Basement: Full,Finished,Walk-Out Access,Sump Pump
- Number of fireplaces: 1
- Fireplace features: Living Room
Interior area
- Total structure area: 4,100
- Total interior livable area: 4,100 sqft
- Finished area above ground: 3,060
- Finished area below ground: 1,040
Property
Parking
- Total spaces: 4
- Parking features: Attached, Garage Door Opener, Paved Drive, Off Street, Paved
- Attached garage spaces: 2
- Uncovered spaces: 2
Features
- Patio & porch: Deck
- Exterior features: Deck
Lot
- Size: 7,000 Square Feet
Details
- Parcel number: M:157.0 B:0003 L:0001,330179
- Zoning: R1
Construction
Type & style
- Home type: SingleFamily
- Architectural style: Colonial
- Property subtype: Single Family Residence
Materials
- Frame
- Foundation: Concrete Perimeter
- Roof: Shingle,Rubber
Condition
- Updated/Remodeled
- Year built: 2026
Utilities & green energy
- Sewer: Public Sewer
- Water: Public
Community & HOA
Community
- Features: Public Transportation, Park, Highway Access, Public School
HOA
- Has HOA: No
Location
- Region: Arlington
Financial & listing details
- Price per square foot: $583/sqft
- Tax assessed value: $732,100
- Annual tax amount: $7,885
- Date on market: 9/9/2026
Price history
| Date | Event | Price |
|---|---|---|
| 7/31/2026 | Sold | $2,390,000-0.4%$583/sqft |
Source: MLS PIN #73510234 Report a problem | ||
| 6/16/2026 | Pending sale | $2,399,900$585/sqft |
Source: MLS PIN #73510234 Report a problem | ||
| 5/12/2026 | Contingent | $2,399,900$585/sqft |
Source: MLS PIN #73510234 Report a problem | ||
| 4/30/2026 | Listed for sale | $2,399,900+190.9%$585/sqft |
Source: MLS PIN #73510234 Report a problem | ||
| 12/11/2024 | Sold | $825,000+3.1%$201/sqft |
Source: MLS PIN #73302769 Report a problem | ||
| 10/16/2024 | Listed for sale | $799,995$195/sqft |
Source: MLS PIN #73302769 Report a problem | ||
Public tax history
| Year | Property taxes | Tax assessment |
|---|---|---|
| 2025 | $7,885 +4.2% | $732,100 +2.5% |
| 2024 | $7,565 +4.2% | $714,400 +10.3% |
| 2023 | $7,263 +4.4% | $647,900 +6.4% |
| 2022 | $6,954 +1.7% | $608,900 +0.9% |
| 2021 | $6,841 +2.5% | $603,300 0% |
| 2020 | $6,674 +0.5% | $603,400 +2.3% |
| 2019 | $6,639 +4.8% | $589,600 +13% |
| 2018 | $6,332 +2.8% | $522,000 +6.4% |
| 2017 | $6,161 +9.4% | $490,500 +11.5% |
| 2016 | $5,633 +3.5% | $440,100 +9.6% |
| 2015 | $5,442 +3.1% | $401,600 +4.9% |
| 2014 | $5,277 +4.4% | $382,700 +3% |
| 2013 | $5,055 +7.5% | $371,400 +7.9% |
| 2012 | $4,702 +10.1% | $344,200 |
| 2011 | $4,272 +2.5% | $344,200 |
| 2010 | $4,168 -6.2% | $344,200 -7.7% |
| 2009 | $4,445 +2.2% | $372,900 -1.9% |
| 2008 | $4,351 -0.7% | $380,000 -5% |
| 2007 | $4,380 +8.5% | $400,000 +12.3% |
| 2006 | $4,038 +7.8% | $356,100 +4% |
| 2005 | $3,745 +2.8% | $342,300 |
| 2004 | $3,642 | $342,300 +27.9% |
| 2003 | $3,642 +3.1% | $267,600 +4.9% |
| 2002 | $3,532 +5.9% | $255,000 +35.1% |
| 2000 | $3,334 +2.8% | $188,800 |
| 1999 | $3,242 | $188,800 |
Find assessor info on the county website
Neighborhood: 02476
Nearby homes

- $1,472,7003 bd3 ba2.5k sqft207 Renfrew St, Arlington, MA 02476Off Market

- $1,820,6004 bd5 ba3.1k sqft199 Renfrew St, Arlington, MA 02476Off Market
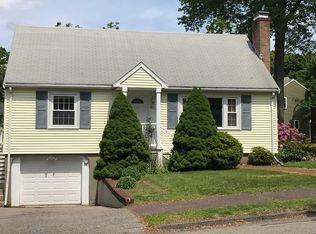
- $1,064,5003 bd3 ba1.6k sqft82 George St, Arlington, MA 02476Off Market
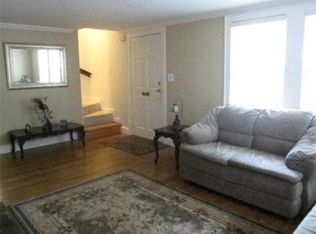
- $1,279,4004 bd3 ba2.5k sqft211 Renfrew St, Arlington, MA 02476Off Market
- $1,226,4003 bd3 ba2.2k sqft86 George St, Arlington, MA 02476Off Market
- $1,008,7003 bd1 ba1.2k sqft204 Renfrew St, Arlington, MA 02476Off Market
- $857,7003 bd1 ba1.4k sqft78 George St, Arlington, MA 02476Off Market
- $1,433,3004 bd4 ba2.5k sqft244 Oakland Ave, Arlington, MA 02476Off Market
Nearby schools
GreatSchools rating
- 10/10Dallin Elementary SchoolGrades: K-5Distance: 0.2 mi
- 10/10Ottoson Middle SchoolGrades: 7-8Distance: 0.7 mi
- 10/10Arlington High SchoolGrades: 9-12Distance: 1.3 mi
Schools provided by the listing agent
- Elementary: Dallin
- Middle: Ottoson
- High: Ahs
Source: MLS PIN. This data may not be complete. We recommend contacting the local school district to confirm school assignments for this home.
Get a cash offer in 3 minutes
Find out how much your home could sell for in as little as 3 minutes with a no-obligation cash offer.
Estimated market value
$2,381,400
Get a cash offer in 3 minutes
Find out how much your home could sell for in as little as 3 minutes with a no-obligation cash offer.
Estimated market value
$2,381,400
- Massachusetts
- Middlesex County
- Arlington
- 02476
- 203 Renfrew St
