Skip main navigation
Off market
  • $521,100

    203 Reynolds Ct, Oakland, KY 42159

    4beds
    4baths
    2,610sqft
    SingleFamily
    Built in 2005
    1 Acres Lot
    $521,100 Zestimate®
    $200/sqft
    $2,522 Estimated rent

    Home value

    $521,100

    $495,000 - $552,000

    $2,522/mo

    Zestimate® history
    Loading
    Loading...

    Owner options

    List your home for rent

    $2,522/mo

    Rent Zestimate®

    Find your next renter with Zillow Rental Manager. Plus, with online applications, you can quickly screen prospective tenants – for free.

    Learn more

    $2,522/mo

    Rent Zestimate®

    Refinance and save

    $3,099/mo

    Est. payment

    Refinancing to a lower rate could help reduce your monthly payments and save thousands over the life of the loan.

    See today's rates

    $3,099/mo

    Est. payment

    Explore your selling options

    Work with a Zillow partner agent

    Leverage their expertise and Zillow's premium Showcase listings to get your home seen by more buyers.

    Get started

    List with your own agent

    Get your home in front of millions of buyers by listing it on Zillow.

    Learn how to do it

    Sell it yourself

    Take full control of how buyers see your home on Zillow by listing For Sale by Owner (FSBO).

    List your home

    What's special

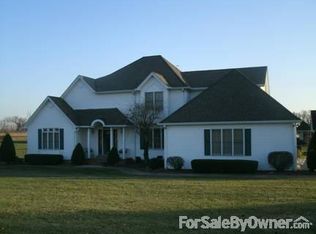
    Located in a village setting on a quite cul de sac street, your attention is immediately drawn to the curb appeal of this immaculate, well maintained, executive home. This custom built, tastefully decorated home is in mint condition, all you have to do is move in! From the moment you step inside the front door you are aware that attention was given to detail. An open foyer and formal dining room and great room with walls painted in a warm rich palette and hardwood floors. The large great room with carpet, built-in bookcases, fireplace with gas logs, a large framed area over the fireplace for a television and a wall of windows with transoms will be a sure gathering place for your family. The large well appointed eat-in kitchen will make cooking a pleasure. An abundance of custom maple cabinetry, hardwood flooring, large pantry, a stainless steel appliances package, recessed lighting, a dining area is flanked by a large window and a door leads to a covered back porch that extends down to a patio. A half bath and the utility room are located off the kitchen hall. The master bedroom and bath is a great place to unwind at the end of a long day. A double trey ceiling with recessed lighting sets the bedroom apart. The bath features a jetted tub, tiled shower, double vanity with custom maple cabinetry, upgraded mirror and lighting, tiled floor, duel walk-in closets, linen closet and commode closet. Bedroom two is currently used as an office and offers a vaulted ceiling and reach in close with a pocket door. Bedroom three is decorated for a prince and has a walk-in closet. The fourth bedroom has been transformed into a room for a princess with a walk-in closet. Bedroom 3 and 4 are connected by a Jack and Jill bath featuring a double vanity, shower/tub combination, tile flooring and pocket doors opening to each bedroom. Upstairs a large bonus room with a vaulted ceiling, recessed lighting and entrance to a large storage area offers several possibilities. Now the best for last!! An unfinished basement with a bath stubbed in, safe room, large center room and two additional rooms. The basement has 1,940 +/- square feet. The main floor offers 2595 +/- square feet of living space. Offering the best of both worldscountry living and only minutes to town.

    This property is off market, which means it's not currently listed for sale or rent on Zillow. This may be different from what's available on other websites or public sources.
    Facts & features

    Interior

    Bedrooms & bathrooms
    • Bedrooms: 4
    • Bathrooms: 4
    Heating
    • Forced air
    Cooling
    • Central
    Appliances
    • Included: Dishwasher, Microwave, Range / Oven, Refrigerator
    Features
    • Flooring: Tile, Carpet, Hardwood
    • Basement: Partially finished
    • Has fireplace: Yes
    Interior area
    • Total interior livable area: 2,610 sqft

    Property

    Parking
    • Parking features: Garage - Attached, Off-street
    Features
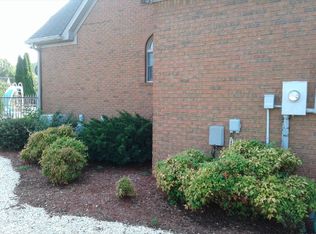
    • Exterior features: Brick
    Lot
    • Size: 1 Acres
    Details
    • Parcel number: 072B01008L

    Construction

    Type & style
    • Home type: SingleFamily
    Materials
    • masonry
    • Foundation: Concrete Block
    • Roof: Other
    Condition
    • Year built: 2005

    Community & neighborhood

    Location
    • Region: Oakland

    Price history

    DateEventPrice
    7/18/2013Sold$289,000-3.6%$111/sqft
    Source: RASK #117516 Report a problem
    3/24/2013Price change$299,900-6.3%$115/sqft
    Source: RE/MAX Real Estate Executives #117516 Report a problem
    8/20/2012Price change$319,900-2.8%$123/sqft
    Source: RE/MAX Real Estate Executives #117516 Report a problem
    10/8/2011Price change$329,000-1.8%$126/sqft
    Source: RE/MAX Real Estate Executives #117516 Report a problem
    7/24/2011Price change$335,000-1.4%$128/sqft
    Source: RE/MAX Real Estate Executives #117516 Report a problem
    2/26/2011Price change$339,900-2.9%$130/sqft
    Source: Gibson Realty dba/ RE/MAX Real Estate Executives #117516 Report a problem
    12/19/2010Listed for sale$349,900$134/sqft
    Source: Gibson Realty dba/ RE/MAX Real Estate Executives #112671 Report a problem

    Public tax history

    YearProperty taxesTax assessment
    2024$2,975 +17.7%$343,910 +19%
    2023$2,528 +7%$289,000
    2022$2,363 +0.4%$289,000
    2021$2,355 -0.3%$289,000
    2020$2,363 $289,000
    2019$2,363 +0.2%$289,000
    2018$2,358 +0.5%$289,000
    2017$2,347 +2.7%$289,000
    2015$2,284 +1.5%$289,000
    2014$2,249 $289,000 -0.3%
    2011-- $290,000 +31.8%
    2010-- $220,000
    2009-- $220,000

    Find assessor info on the county website

    Neighborhood: 42159

    Nearby schools

    GreatSchools rating
    Schools provided by the listing agent
    • Elementary: Oakland
    • Middle: Warren East
    • High: Warren East

    Source: The MLS. This data may not be complete. We recommend contacting the local school district to confirm school assignments for this home.

    Get pre-qualified for a loan
    At Zillow Home Loans, we can pre-qualify you in as little as 5 minutes with no impact to your credit score.

    An equal housing lender. NMLS #10287.

    Sell for more on Zillow
    Get a Zillow Showcase℠ listing at no additional cost and you could sell for .
    $521,100
    2% more
    +$10,422
    With Zillow Showcase(estimated)
    $531,522