Situated on approximately .58 acres, this exceptional year-round waterfront property offers breathtaking sunset views and refined living at its finest. Featuring 5 bedrooms, 3 full baths, and 2 half baths, the thoughtfully designed layout includes spacious living areas and a 3-car garage, ideal for both everyday comfort and entertaining. The primary suite is a true retreat, complete with a cedar closet and an expansive walk-in closet that any lady would envy. Step outside to a true resort-style setting with an outdoor kitchen complete with a pizza oven, 36” built-in griddle, commercial-grade stove and oven, and heavy-duty motorized screens for year-round enjoyment. The backyard oasis continues with a stunning pool and hot tub, enhanced by both a heater and chiller for all-season use. A 45 KW whole home generator provides added peace of mind and uninterrupted comfort. This property seamlessly blends luxury, functionality, and premier waterfront living with unforgettable sunsets. (+More)
For sale
$1,900,000
203 Riverbirch, Brookeland, TX 75931
5beds
3,182sqft
:
Get pre-qualified$12,774/mo
Single Family Residence
Built in ----
0.58 Acres Lot
$1,803,600 Zestimate®
$597/sqft
$-- HOA
What's special
Year-round waterfront propertyOutdoor kitchenPizza ovenCommercial-grade stove and ovenExpansive walk-in closetBreathtaking sunset viewsResort-style setting
- 45 days |
- 579 |
- 26 |
Zillow last checked:
Listing updated:
Listed by:
Donna Head 409-659-2338,
RAYBURN REALTY, INC. -- 9002775
Source: BBOR,MLS#: 268250
Facts & features
Interior
Bedrooms & bathrooms
- Bedrooms: 5
- Bathrooms: 5
- Full bathrooms: 3
- 1/2 bathrooms: 2
Rooms
- Room types: Entry, Sunroom/Garden
Primary bathroom
- Features: Double Sink, Jetted Tub, Sep. Shower
Dining room
- Features: Breakfast Room
Living room
- Features: Living Room
Heating
- Central Electric
Cooling
- Central Electric
Appliances
- Included: Cooktop, Dishwasher, Double Oven, Disposal, Plumbed For Ice Maker, Microwave, Refrigerator, Self Cleaning Oven
- Laundry: Inside, Wash/Dry Connection
Features
- Bookcases, Ceiling Fan(s), Primary Bdrm Down, Sheetrock, Split Bdrm Plan, Wet Bar, Breakfast Bar, Granite Counters, Kitchen Island, Pantry, Solid Surface Countertops
- Flooring: Tile
- Windows: Double Pane Windows, Solar Screens, Blinds, Shutters
- Attic: Walk-In
- Has fireplace: Yes
- Fireplace features: Gas Log
Interior area
- Total structure area: 3,182
- Total interior livable area: 3,182 sqft
Property
Parking
- Total spaces: 3
- Parking features: Additional Parking, Attached, Boat, Garage Door Opener
- Attached garage spaces: 3
Features
- Levels: Two
- Stories: 2
- Patio & porch: Covered, Patio, Porch, Covered Porch
- Exterior features: Lighting, Attached Generator, Rain Gutters, Outdoor Kitchen
- Has private pool: Yes
- Pool features: Gunite, Heated, In Ground
- Has spa: Yes
- Spa features: Built-in Hot Tub
- On waterfront: Yes
- Waterfront features: Lake, Waterfront
Lot
- Size: 0.58 Acres
- Dimensions: .58
- Features: Cul-De-Sac
Details
- Parcel number: 005800019600
- Special conditions: Standard
Construction
Type & style
- Home type: SingleFamily
- Property subtype: Single Family Residence
Materials
- Brick Veneer
- Foundation: Slab
- Roof: Arch. Comp. Shingle
Condition
- 21 - 30 Yrs.
- New construction: No
Utilities & green energy
- Sewer: City Sewer
- Water: City Water
Community & HOA
Community
- Features: Pool Privileges, Tennis Court(s)
- Security: Security System
- Subdivision: Forest Hill
HOA
- Has HOA: Yes
Location
- Region: Brookeland
Financial & listing details
- Price per square foot: $597/sqft
- Tax assessed value: $688,290
- Date on market: 6/8/2026
- Listing terms: Cash,Conventional
- Road surface type: Asphalt
Estimated market value
$1,803,600
$1.71M - $1.89M
$3,789/mo
Price history
| Date | Event | Price |
|---|---|---|
| 4/4/2026 | Listed for sale | $1,900,000+192.8%$597/sqft |
Source:  Deep East Texas #70012767 Report a problem Deep East Texas #70012767 Report a problem | ||
| 1/17/2017 | Sold | -- |
Source: Agent Provided Report a problem | ||
| 7/20/2016 | Listing removed | $649,000$204/sqft |
Source: Keller Williams - Keller Williams Realty of SoutheastTexas #182648 Report a problem | ||
| 7/16/2016 | Listed for sale | $649,000$204/sqft |
Source: Keller Williams - Keller Williams Realty of SoutheastTexas #182648 Report a problem | ||
Public tax history
| Year | Property taxes | Tax assessment |
|---|---|---|
| 2024 | -- | $657,808 +10% |
| 2023 | $7,218 | $598,007 |
| 2022 | -- | $598,007 +8.1% |
| 2021 | -- | $553,284 |
| 2020 | -- | $553,284 +3% |
| 2019 | -- | $537,346 +9.4% |
| 2018 | -- | $491,046 -1.3% |
| 2017 | -- | $497,519 |
| 2016 | -- | $497,519 +18.3% |
| 2015 | -- | $420,472 |
| 2014 | -- | $420,472 +19% |
| 2012 | -- | $353,225 |
| 2011 | -- | $353,225 |
| 2010 | -- | $353,225 |
| 2009 | -- | $353,225 |
| 2008 | -- | $353,225 |
Find assessor info on the county website
Monthly payment
Est. payment
Payment breakdown
Explore the cost of this home by adjusting the details. Changes won't be saved.Climate risks
Neighborhood: Sam Rayburn
Nearby schools
GreatSchools rating
- 5/10Parnell Elementary SchoolGrades: 3-5Distance: 10.3 mi
- 3/10Jasper Junior High SchoolGrades: 6-8Distance: 10.3 mi
- 3/10Jasper High SchoolGrades: 9-12Distance: 11.7 mi
- $110,991-- bd-- ba-- sqftRiverbirch, Brookeland, TX 75931Off Market
- $559,700-- bd-- ba-- sqft165 Edgewood, Brookeland, TX 75931Off Market
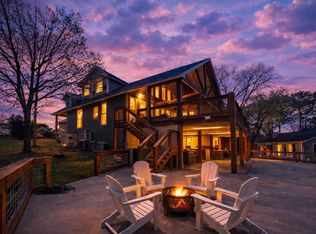
- $1,499,9505 bd4 ba4.1k sqft243 Riverbirch, Brookeland, TX 75931For Sale
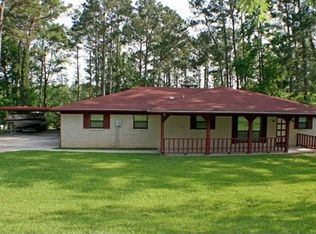
- $369,8002 bd-- ba2.1k sqft234 Riverbirch, Brookeland, TX 75931Off Market
- $929,000-- bd-- ba-- sqft188 Riverbirch, Brookeland, TX 75931Off Market
- $467,200-- bd-- ba2.3k sqft183 Riverbirch, Brookeland, TX 75931Off Market
- $467,200-- bd-- ba3.3k sqft214 Riverbirch, Brookeland, TX 75931Off Market
- $8,712-- bd-- ba1.5k sqft248 Riverbirch, Brookeland, TX 75931Off Market
A local agent can set up tours, give advice and negotiate with sellers.
Similar homes
- $1,499,9505 bd4 ba4.1k sqft243 Riverbirch, Brookeland, TX 75931Active
 MLS ID #2559767, Zachary Biermann, Zachary Biermann, Broker. Unlock MLS
 - $1,590,0003 bd4 ba3.6k sqft225 McGregor Dr, Brookeland, TX 75931For Sale

 MLS ID #268884, WENDI BANGOY, Southeast Texas 1st Realty. BBOR
 - $1,450,0005 bd4 ba3.8k sqft828 County Road 222c, Brookeland, TX 75931For Sale
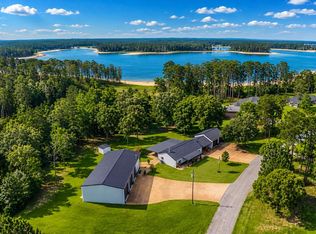 MLS ID #70013639, Denise Quick. Deep East Texas
 - $1,295,0004 bd4 ba3.7k sqft612 Black Squirrel Dr E, Brookeland, TX 75931For Sale
 MLS ID #70013558, Randall Adkins. Deep East Texas
 - $950,0004 bd3 ba2.3k sqft3535 Fm 1007, Brookeland, TX 75931For SaleMLS ID #65108036, Denise Quick. Deep East Texas
- $1,739,0005 bd7 ba4.6k sqft205 Private Road 7770, Colmesneil, TX 75938For SaleMLS ID #13272087, Flor Rodriguez, Lone Star Realty. HAR
- $999,0004 bd3 ba2.4k sqft175 Rollingwood Dr, Jasper, TX 75951For SaleMLS ID #70013273, Stephanie Johnston. Deep East Texas
- $994,0004 bd3 ba2.2k sqft112 Private Road 6029, Brookeland, TX 75931New ConstructionMLS ID #78613928, Libby Mitchell, REGENCY Real Estate Professionals. HAR
- $1,100,0005 bd3 ba2.2k sqft231 Shorewood Dr, Zavalla, TX 75980For SaleMLS ID #70012736, Denise Quick. Deep East Texas
- $1,085,0002 bd2 ba2k sqft5762 Highway 63 W, Jasper, TX 75951For SaleMLS ID #70012796, Bridgette White. Deep East Texas
