Skip main navigation
Sold for $282,500
  • $282,500

    203 Riverchase Blvd, Crestview, FL 32536

    3beds
    1,505sqft
    Single Family Residence
    Built in 2003
    0.35 Acres Lot
    $285,800 Zestimate®
    $188/sqft
    $1,816 Estimated rent

    Home value

    $285,800

    $260,000 - $314,000

    $1,816/mo

    Zestimate® history
    Loading
    Loading...

    Owner options

    List your home for rent

    $1,816/mo

    Rent Zestimate®

    Find your next renter with Zillow Rental Manager. Plus, with online applications, you can quickly screen prospective tenants – for free.

    Learn more

    $1,816/mo

    Rent Zestimate®

    Refinance and save

    $1,804/mo

    Est. payment

    Refinancing to a lower rate could help reduce your monthly payments and save thousands over the life of the loan.

    See today's rates

    $1,804/mo

    Est. payment

    Explore your selling options

    Work with a Zillow partner agent

    Leverage their expertise and Zillow's premium Showcase listings to get your home seen by more buyers.

    Get started

    List with your own agent

    Get your home in front of millions of buyers by listing it on Zillow.

    Learn how to do it

    Sell it yourself

    Take full control of how buyers see your home on Zillow by listing For Sale by Owner (FSBO).

    List your home

    What's special

    New blindsNew hardwareNew baseboardsBreakfast barNew registersGranite countertopsNew gutters
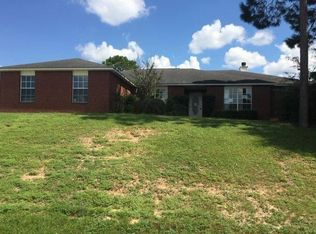
    *** $10K TOWARDS BUYERS CLOSING COSTS W/ FULL PRICE OFFER! *** NEWLY RENOVATED HOME IN SOUTH CRESTVIEW!!! This beautifully renovated 3 bedroom 2 bathroom home with split floor plan has the feel of new construction. This home has NEW LVP flooring, NEW wall texture and paint, NEW baseboards, NEW blinds, NEW outlets, covers, and switches, NEW ceiling fans, NEW lighting, NEW registers, NEW smoke detectors, and all NEW hardware throughout the home. NEW dimensional shingle roof installed in 2021 & NEW HVAC installed in 2023. As you enter the home, you are greeted by a large living room with ceiling fan, plenty of windows for natural light and coat closet by front door. The living room connects to the home's spacious kitchen complete with granite countertops, solid wood cabinets, NEW stainless steel appliances (side by side refrigerator, smooth top range, dishwasher, & microwave), pantry, and breakfast bar. Just off the kitchen is the spacious dining that can easily accommodate a large table and chairs. A sliding glass door give you access to the back patio, perfect for grilling and entertaining. The split floor plan places the master bedroom on the right side of the home, complete with ceiling fan, two windows, large walk-in closet, and large ensuite bathroom with double vanity, tub/shower combo, and linen closet. On the opposite side of the home, you will find two additional bedrooms, both with ceiling fans and spacious closets. These bedrooms are separated by a second full bathroom to share with guests. The indoor laundry room connects the kitchen and the garage. The garage is fully finished with auto opener, painted walls, epoxy flooring, lighting, and attic access. The oversized 0.34 acre lot offers plenty of space in both the front and back yards. The NEW privacy fenced back yard and NEW gutters on the front of he home are sure to be a hit for any buyer. This home is an incredible find on the SOUTH SIDE OF CRESTIVEW for the easy commute to the beach, work, or bases. Don't let your opportunity to own this great home slip through your fingers! Schedule your showing today!

    Zillow last checked:

    Listing updated:

    Listed by:

    Jacob J Foreman 850-499-1453,

    Coldwell Banker Realty

    Bought with:

    Lindley M Lunsford

    Everything Palms Real Estate

    Source: ECAOR,MLS#: 959227MLS Logo

    Facts & features

    Interior

    Bedrooms & bathrooms
    • Bedrooms: 3
    • Bathrooms: 2
    • Full bathrooms: 2
    Primary bedroom
    • Level: First
    • Area: 216 Square Feet
    • Dimensions: 16 x 13.5
    Bedroom
    • Level: First
    • Area: 132 Square Feet
    • Dimensions: 12 x 11
    Bedroom
    • Level: First
    • Area: 137.5 Square Feet
    • Dimensions: 12.5 x 11
    Primary bathroom
    • Description: Master closet 8.5x6
    • Level: First
    • Area: 63.75 Square Feet
    • Dimensions: 8.5 x 7.5
    Bathroom
    • Level: First
    • Area: 46.75 Square Feet
    • Dimensions: 8.5 x 5.5
    Garage
    • Description: Finished garage floor
    • Level: First
    • Area: 400 Square Feet
    • Dimensions: 20 x 20
    Kitchen
    • Level: First
    • Area: 121 Square Feet
    • Dimensions: 11 x 11
    Laundry
    • Level: First
    • Area: 51 Square Feet
    • Dimensions: 8.5 x 6
    Living room
    • Level: First
    • Area: 290.25 Square Feet
    • Dimensions: 21.5 x 13.5
    Heating
    • Central, Heat High Efficiency
    Cooling
    • Central Air, Ceiling Fan(s)
    Appliances
    • Included: Dishwasher, Microwave, Electric Water Heater
    • Laundry: Washer/Dryer Hookup
    Features
    • Breakfast Bar, Recessed Lighting, Newly Painted, Pantry, Split Bedroom
    • Flooring: Vinyl
    • Windows: Double Pane Windows, Window Treatments
    • Common walls with other units/homes: No Common Walls
    Interior area
    • Total structure area: 1,505
    • Total interior livable area: 1,505 sqft

    Property

    Parking
    • Total spaces: 2
    • Parking features: Garage Door Opener
    • Attached garage spaces: 2
    Features
    • Stories: 1
    • Patio & porch: Patio
    • Exterior features: Private Yard, Rain Gutters
    • Fencing: Privacy
    Lot
    • Size: 0.35 Acres
    • Dimensions: 145 x 116
    • Features: Dead End
    Details
    • Parcel number: 313N23056Q00000050
    • Zoning description: Resid Single Family
    • Special conditions: Assignment

    Construction

    Type & style
    • Home type: SingleFamily
    • Architectural style: Traditional
    • Property subtype: Single Family Residence
    Materials
    • Brick Front, Vinyl Siding
    • Roof: Shingle
    Condition
    • Construction Complete,Renovated
    • New construction: No
    • Year built: 2003

    Utilities & green energy

    • Sewer: Septic Tank
    Green energy
    • Energy efficient items: Doors

    Community & neighborhood

    Security
    • Security features: Smoke Detector(s)
    Location
    • Region: Crestview
    • Subdivision: COUNTRYVIEW ESTATES 9TH ADDN

    Other

    Other facts
    • Road surface type: Paved

    Price history

    DateEventPrice
    10/31/2025Sold$282,500-0.8%$188/sqft
    Source: ECAOR #959227 Report a problem
    9/25/2025Pending sale$284,900$189/sqft
    Source: ECAOR #959227 Report a problem
    9/22/2025Price change$284,900-1.7%$189/sqft
    Source: ECAOR #959227 Report a problem
    8/7/2025Price change$289,900-1%$193/sqft
    Source: ECAOR #959227 Report a problem
    7/27/2025Price change$292,900-0.3%$195/sqft
    Source: ECAOR #959227 Report a problem
    5/27/2025Price change$293,900-0.3%$195/sqft
    Source: ECAOR #959227 Report a problem
    4/22/2025Price change$294,850-1.7%$196/sqft
    Source: ECAOR #959227 Report a problem
    2/10/2025Price change$299,8500%$199/sqft
    Source: ECAOR #959227 Report a problem
    2/5/2025Price change$299,9000%$199/sqft
    Source: ECAOR #959227 Report a problem
    11/11/2024Price change$299,950-1.6%$199/sqft
    Source: ECAOR #959227 Report a problem
    10/11/2024Price change$304,900-1.6%$203/sqft
    Source: ECAOR #959227 Report a problem
    9/16/2024Listed for sale$309,900+93.7%$206/sqft
    Source: ECAOR #959227 Report a problem
    4/11/2024Sold$160,000-13.5%$106/sqft
    Source: ECAOR #945125 Report a problem
    3/29/2024Pending sale$184,900$123/sqft
    Source: ECAOR #945125 Report a problem
    3/26/2024Price change$184,900-15.6%$123/sqft
    Source: ECAOR #945125 Report a problem
    3/19/2024Listed for sale$219,000+114.7%$146/sqft
    Source: ECAOR #945125 Report a problem
    2/27/2024Listing removed--
    Source: Zillow Rentals Report a problem
    2/5/2024Listed for rent$1,760+21.4%$1/sqft
    Source: Zillow Rentals Report a problem
    4/22/2020Listing removed$1,450$1/sqft
    Source: Divine Realty Connections #844433 Report a problem
    4/10/2020Listed for rent$1,450$1/sqft
    Source: Divine Realty Connections #844433 Report a problem
    2/19/2019Listing removed$1,450$1/sqft
    Source: Divine Realty Connections #798585 Report a problem
    2/8/2019Listed for rent$1,450$1/sqft
    Source: Divine Realty Connections #798585 Report a problem
    11/20/2003Sold$102,000$68/sqft
    Source: Public Record Report a problem

    Public tax history

    YearProperty taxesTax assessment
    2024$3,096 +4.8%$178,345 -20%
    2023$2,956 +9.6%$222,878 +11%
    2022$2,697 +20.2%$200,725 +49.8%
    2021$2,244 +8.3%$133,994 +8.9%
    2020$2,072 +6.1%$123,016 +7.2%
    2019$1,954 +2.8%$114,804 +3.7%
    2018$1,901 $110,703 +6.2%
    2017-- $104,251 +2.8%
    2016-- $101,379 +4.2%
    2015-- $97,300 +0.5%
    2014$1,722 $96,819 -1.5%
    2013-- $98,289 -0.1%
    2012-- $98,401 -4%
    2011-- $102,480 -3.5%
    2010-- $106,240 -10.5%
    2009-- $118,655 +32.8%
    2008-- $89,317 +3%
    2007-- $86,716 +2.5%
    2006-- $84,601 +3%
    2005-- $82,137 +3%
    2004-- $79,745 +625%
    2003-- $11,000 +34.8%
    2002-- $8,160 +2%
    2001-- $8,000

    Find assessor info on the county website

    Neighborhood: 32536

    Nearby schools

    GreatSchools rating
    Schools provided by the listing agent
    • Elementary: Antioch
    • Middle: Shoal River
    • High: Crestview

    Source: ECAOR. This data may not be complete. We recommend contacting the local school district to confirm school assignments for this home.

    Get pre-qualified for a loan
    At Zillow Home Loans, we can pre-qualify you in as little as 5 minutes with no impact to your credit score.

    An equal housing lender. NMLS #10287.

    Sell for more on Zillow
    Get a Zillow Showcase℠ listing at no additional cost and you could sell for .
    $285,800
    2% more
    +$5,716
    With Zillow Showcase(estimated)
    $291,516