Skip main navigation
Closed
  • $435,000

    203 Rivershire Ln #104, Lincolnshire, IL 60069

    3beds
    2,360sqft
    Condominium, Single Family Residence
    Built in 1979
    -- sqft lot
    $493,300 Zestimate®
    $184/sqft
    $3,960 Estimated rent

    Home value

    $493,300

    $454,000 - $538,000

    $3,960/mo

    Zestimate® history
    Loading
    Loading...

    Owner options

    List your home for rent

    $3,960/mo

    Rent Zestimate®

    Find your next renter with Zillow Rental Manager. Plus, with online applications, you can quickly screen prospective tenants – for free.

    Learn more

    $3,960/mo

    Rent Zestimate®

    Refinance and save

    $3,911/mo

    Est. payment

    Refinancing to a lower rate could help reduce your monthly payments and save thousands over the life of the loan.

    See today's rates

    $3,911/mo

    Est. payment

    Explore your selling options

    Work with a Zillow partner agent

    Leverage their expertise and Zillow's premium Showcase listings to get your home seen by more buyers.

    Get started

    List with your own agent

    Get your home in front of millions of buyers by listing it on Zillow.

    Learn how to do it

    Sell it yourself

    Take full control of how buyers see your home on Zillow by listing For Sale by Owner (FSBO).

    List your home

    What's special


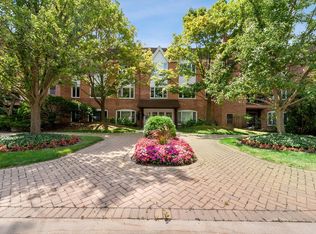
    EVERYTHING IS NEW HERE IN THIS GORGEOUS GROUND LEVEL RANCH CONDO! STEP INTO THE EPITOME OF LUXURY LIVING WITHIN THIS PRESTIGIOUS GATED COMMUNITY, RIVERSHIRE! FEAST YOUR EYES ON THIS EXQUISITE FULLY RENOVATED 3-BEDROOM, 2 1/2 BATHROOM CONDO, WHERE OPULENCE MEETS COMFORT AT EVERY TURN. INDULGE IN THE ALLURE OF BRAND NEW LUXURY VINYL FLOORING THAT GRACEFULLY SPANS THE ENTIRE HOME. ENTER THE HEART OF THE HOME TO DISCOVER A CHEF'S DREAM KITCHEN ADORNED WITH PRISTINE WHITE CABINETRY, COMPLEMENTED BY A MESMERIZING BACKSPLASH AND ADORNED WITH SUMPTUOUS QUARTZ COUNTERTOPS. TOP-OF-THE-LINE APPLIANCES AWAIT YOUR CULINARY ADVENTURES, PROMISING BOTH STYLE AND FUNCTIONALITY. ENTERTAINMENT KNOWS NO BOUNDS IN THE EXPANSIVE OPEN LIVING AND DINING AREA, SEAMLESSLY DESIGNED TO HOST GATHERINGS OF GRANDEUR. UNWIND BY THE WARMTH OF THE WOOD-BURNING FIREPLACE, ADDING A TOUCH OF COZINESS. RETREAT TO THE LAVISH MASTER BEDROOM, BOASTING AN EN SUITE BATHROOM COMPLETE WITH A DOUBLE VANITY AND A COMMODIOUS WALK-IN CLOSET, OFFERING A HAVEN OF TRANQUILITY. TWO ADDITIONAL GENEROUSLY SIZED BEDROOMS, EACH ADORNED WITH AMPLE CLOSET SPACE, AWAIT TO ACCOMMODATE YOUR EVERY NEED. STEP OUT ONTO THE OUTDOOR TERRACE, A HAVEN FOR AL FRESCO RELAXATION AND ENJOYMENT. REVEL IN THE CONVENIENCE OF IN-UNIT LAUNDRY, WHILE THE ENTIRE UNIT IS ADORNED WITH FRESH PAINT AND BRAND NEW LIGHT FIXTURES, EXUDING ELEGANCE AT EVERY GLANCE. HEATED GARAGE PARKING SPOT INCLUDED IN THE NEXT BUILDING JUST STEPS AWAY, FEATURING CONVENIENT CARWASH CAPABILITIES AND AN ADDITIONAL STORAGE UNIT TO ACCOMMODATE YOUR EVERY STORAGE NEED. EXPERIENCE UNPARALLELED LEISURE WITHIN THIS SECLUDED ENCLAVE, BOASTING A SERENE WALKING TRAIL, POOL AND TENNIS ACCESS. NESTLED WITHIN THE HIGHLY ACCLAIMED ADLAI STEVENSON HIGH SCHOOL, DANIEL WRIGHT JUNIOR HIGH, AND LAURA SPRAGUE ELEMENTARY DISTRICT, EDUCATIONAL EXCELLENCE IS AT YOUR DOORSTEP. WITH CLOSE PROXIMITY TO AN ARRAY OF SHOPS, ENTERTAINMENT OPTIONS, AND GOURMET RESTAURANTS, EVERY CONVENIENCE AWAITS AT YOUR BECK AND CALL.

    Zillow last checked:

    Listing updated:

    Listing courtesy of:

    Adrian Punzalan 224-402-3668,

    Jason Mitchell Real Estate IL,

    Rich Wolnik Jr 847-409-0222,

    Jason Mitchell Real Estate IL

    Bought with:

    Beth Alberts, SFR

    Compass

    Source: MRED as distributed by MLS GRID,MLS#: 12163593MLS Logo

    Facts & features

    Interior

    Bedrooms & bathrooms
    • Bedrooms: 3
    • Bathrooms: 3
    • Full bathrooms: 2
    • 1/2 bathrooms: 1
    Primary bedroom
    • Features: Flooring (Vinyl), Bathroom (Full)
    • Level: Main
    • Area: 216 Square Feet
    • Dimensions: 18X12
    Bedroom 2
    • Features: Flooring (Vinyl)
    • Level: Main
    • Area: 168 Square Feet
    • Dimensions: 14X12
    Bedroom 3
    • Features: Flooring (Vinyl)
    • Level: Main
    • Area: 168 Square Feet
    • Dimensions: 14X12
    Dining room
    • Features: Flooring (Vinyl)
    • Level: Main
    • Area: 117 Square Feet
    • Dimensions: 13X09
    Foyer
    • Features: Flooring (Vinyl)
    • Level: Main
    • Area: 120 Square Feet
    • Dimensions: 15X8
    Kitchen
    • Features: Kitchen (Eating Area-Table Space), Flooring (Vinyl)
    • Level: Main
    • Area: 130 Square Feet
    • Dimensions: 13X10
    Laundry
    • Features: Flooring (Vinyl)
    • Level: Main
    • Area: 56 Square Feet
    • Dimensions: 8X7
    Living room
    • Features: Flooring (Vinyl)
    • Level: Main
    • Area: 400 Square Feet
    • Dimensions: 25X16
    Other
    • Level: Main
    • Area: 112 Square Feet
    • Dimensions: 14X8
    Heating
    • Electric
    Cooling
    • Central Air
    Appliances
    • Included: Range, Microwave, Dishwasher, Refrigerator, Washer, Dryer, Disposal
    • Laundry: Washer Hookup, Main Level, In Unit
    Features
    • 1st Floor Bedroom, 1st Floor Full Bath, Storage, Walk-In Closet(s)
    • Windows: Screens
    • Basement: None
    • Number of fireplaces: 1
    • Fireplace features: Wood Burning, Living Room
    • Common walls with other units/homes: End Unit
    Interior area
    • Total structure area: 0
    • Total interior livable area: 2,360 sqft

    Property

    Parking
    • Total spaces: 1
    • Parking features: Asphalt, Garage Door Opener, Heated Garage, On Site, Detached, Garage
    • Garage spaces: 1
    • Has uncovered spaces: Yes
    Accessibility
    • Accessibility features: No Disability Access
    Features
    • Patio & porch: Patio
    Details
    • Parcel number: 15231060040000
    • Special conditions: None

    Construction

    Type & style
    • Home type: Condo
    • Property subtype: Condominium, Single Family Residence
    Materials
    • Brick
    • Roof: Asphalt
    Condition
    • New construction: No
    • Year built: 1979
    • Major remodel year: 2024

    Utilities & green energy

    • Electric: 100 Amp Service
    • Sewer: Public Sewer
    • Water: Public

    Community & neighborhood

    Location
    • Region: Lincolnshire
    • Subdivision: Rivershire

    HOA & financial

    HOA
    • Has HOA: Yes
    • HOA fee: $630 monthly
    • Amenities included: Bike Room/Bike Trails, Exercise Room, Storage, On Site Manager/Engineer, Party Room, Pool, Tennis Court(s), Clubhouse
    • Services included: Water, Parking, Insurance, Doorman, Exercise Facilities, Exterior Maintenance, Lawn Care, Scavenger, Snow Removal

    Other

    Other facts
    • Listing terms: Cash
    • Ownership: Condo

    Price history

    DateEventPrice
    11/4/2024Sold$435,000-3.3%$184/sqft
    Source: MRED as distributed by MLS GRID #12163593 Report a problem
    10/3/2024Pending sale$450,000$191/sqft
    Source: MRED as distributed by MLS GRID #12163593 Report a problem
    9/26/2024Contingent$450,000$191/sqft
    Source: MRED as distributed by MLS GRID #12163593 Report a problem
    9/13/2024Listed for sale$450,000-5.3%$191/sqft
    Source: MRED as distributed by MLS GRID #12163593 Report a problem
    8/17/2024Listing removed$475,000$201/sqft
    Source: MRED as distributed by MLS GRID #12124308 Report a problem
    7/29/2024Listed for sale$475,000-0.8%$201/sqft
    Source: MRED as distributed by MLS GRID #12124308 Report a problem
    7/29/2024Listing removed--
    Source: MRED as distributed by MLS GRID #12038430 Report a problem
    4/25/2024Listed for sale$479,000+6.5%$203/sqft
    Source: MRED as distributed by MLS GRID #12038430 Report a problem
    11/30/2023Listing removed--
    Source: MRED as distributed by MLS GRID #11912255 Report a problem
    10/19/2023Listed for sale$449,900-6.1%$191/sqft
    Source: MRED as distributed by MLS GRID #11912255 Report a problem
    10/13/2023Listing removed--
    Source: MRED as distributed by MLS GRID #11825611 Report a problem
    7/7/2023Listed for sale$479,000+43%$203/sqft
    Source: MRED as distributed by MLS GRID #11825611 Report a problem
    6/3/2022Listing removed--
    Source: MRED as distributed by MLS GRID #11387647 Report a problem
    4/28/2022Listed for sale$335,000+19.7%$142/sqft
    Source: MRED as distributed by MLS GRID #11387647 Report a problem
    11/17/2020Listing removed$279,900$119/sqft
    Source: Compass #10787859 Report a problem
    7/20/2020Listed for sale$279,900$119/sqft
    Source: Compass #10787859 Report a problem

    Public tax history

    Tax history is unavailable.

    Neighborhood: 60069

    Nearby schools

    GreatSchools rating
    Schools provided by the listing agent
    • Elementary: Laura B Sprague School
    • Middle: Daniel Wright Junior High School
    • High: Adlai E Stevenson High School
    • District: 103

    Source: MRED as distributed by MLS GRID. This data may not be complete. We recommend contacting the local school district to confirm school assignments for this home.

    Get a cash offer in 3 minutes
    Find out how much your home could sell for in as little as 3 minutes with a no-obligation cash offer.
    Estimated market value
    $493,300
    Get a cash offer in 3 minutes
    Find out how much your home could sell for in as little as 3 minutes with a no-obligation cash offer.
    Estimated market value
    $493,300