SIMPLY SUNDRENCHED...This FABULOUS & BEAUTIFULLY UPDATED contemporary raised ranch sits on a PVT lot close to all incl schools, shopping, parks & restaurants! This 4 bed, 3 bath residence is both STYLISH & UNIQUE w/over 2700 sq ft of thoughtfully designed OPEN FLOOR PLAN living spaces w/abundant SUNFILLED rooms, CLEAN LINES, MODERN touches & GLEAMING HDWDS throughout. Enjoy the living rm w/BAY WINDOW seamlessly flowing to the VAULTED dining rm & UPDATED GRAND MODERN eat-in KITCHEN w/QUARTZ COUNTERS, SS appliances, VENTED HOOD & COMMERCIAL STOVE that leads to the LG deck overlooking peaceful fenced-in grounds beyond. The 1st fl offers a BEAUTIFUL primary ste w/SOARING ceilings & GORGEOUS PVT bath w/bidet & 2 add'l SPACIOUS bedrooms & UPDATED full bath w/JACUZZI. The FINISHED LL boasts FIREPLACED family room, GUEST bedroom, FULL BATH, bonus room, laundry rm & tons of storage...updates incl ROOF, FURNACE, A/C, WINDOWS & SO MUCH MORE...NATURAL GAS & TOWN SEWER! THIS HOME IS LIKE NO OTHER!
Sold for $730,000
$730,000
203 Rogers Dr, Stoughton, MA 02072
4beds
2,717sqft
Single Family Residence
Built in 1968
8,001 Square Feet Lot
$771,200 Zestimate®
$269/sqft
$4,663 Estimated rent
Home value
$771,200
$717,000 - $833,000
$4,663/mo
Zestimate® history
Owner options
List your home for rent
$4,663/mo
Rent Zestimate®
Find your next renter with Zillow Rental Manager. Plus, with online applications, you can quickly screen prospective tenants – for free.
$4,663/mo
Rent Zestimate®
Refinance and save
$4,587/mo
Est. payment
Refinancing to a lower rate could help reduce your monthly payments and save thousands over the life of the loan.
$4,587/mo
Est. payment
Explore your selling options
Work with a Zillow partner agent
Leverage their expertise and Zillow's premium Showcase listings to get your home seen by more buyers.
Get startedList with your own agent
Get your home in front of millions of buyers by listing it on Zillow.
Learn how to do itSell it yourself
Take full control of how buyers see your home on Zillow by listing For Sale by Owner (FSBO).
List your homeWhat's special
Zillow last checked:
Listing updated:
Listed by:
Deborah Piazza 508-245-5001,
Coldwell Banker Realty - Sharon 781-784-3313
Bought with:
Sergio Froes Oliveira
Settlers Realty Group, LLC
Source: MLS PIN,MLS#: 73312256
Facts & features
Interior
Bedrooms & bathrooms
- Bedrooms: 4
- Bathrooms: 3
- Full bathrooms: 3
- Main level bathrooms: 2
- Main level bedrooms: 3
Primary bedroom
- Features: Bathroom - Full, Vaulted Ceiling(s), Closet, Flooring - Hardwood
- Level: Main,First
Bedroom 2
- Features: Closet, Flooring - Hardwood
- Level: Main,First
Bedroom 3
- Features: Closet, Flooring - Hardwood
- Level: Main,First
Bedroom 4
- Features: Flooring - Wall to Wall Carpet
- Level: Basement
Primary bathroom
- Features: Yes
Bathroom 1
- Features: Bathroom - Full, Bathroom - Tiled With Tub, Bathroom - With Shower Stall, Flooring - Stone/Ceramic Tile, Countertops - Stone/Granite/Solid, Jacuzzi / Whirlpool Soaking Tub
- Level: Main,First
Bathroom 2
- Features: Bathroom - Full, Bathroom - Tiled With Shower Stall, Flooring - Stone/Ceramic Tile, Countertops - Upgraded, Bidet
- Level: Main,First
Bathroom 3
- Features: Bathroom - Full, Bathroom - With Tub & Shower, Flooring - Stone/Ceramic Tile, Beadboard
- Level: Basement
Dining room
- Features: Vaulted Ceiling(s), Flooring - Hardwood, Window(s) - Picture, Deck - Exterior, Exterior Access, Open Floorplan, Recessed Lighting
- Level: Main,First
Family room
- Features: Flooring - Wall to Wall Carpet
- Level: Basement
Kitchen
- Features: Vaulted Ceiling(s), Flooring - Hardwood, Dining Area, Pantry, Countertops - Stone/Granite/Solid, Breakfast Bar / Nook, Deck - Exterior, Exterior Access, Open Floorplan, Recessed Lighting, Remodeled, Stainless Steel Appliances, Pot Filler Faucet, Gas Stove, Peninsula
- Level: Main,First
Living room
- Features: Flooring - Hardwood, Window(s) - Bay/Bow/Box, Open Floorplan
- Level: Main,First
Heating
- Forced Air, Natural Gas
Cooling
- Central Air
Appliances
- Included: Range, Dishwasher, Trash Compactor, Refrigerator, Washer, Dryer, Range Hood
- Laundry: In Basement
Features
- Closet, Bonus Room
- Flooring: Carpet, Hardwood, Flooring - Wall to Wall Carpet
- Basement: Full,Finished
- Number of fireplaces: 1
- Fireplace features: Family Room
Interior area
- Total structure area: 2,717
- Total interior livable area: 2,717 sqft
Property
Parking
- Total spaces: 2
- Parking features: Paved Drive, Off Street, Paved
- Uncovered spaces: 2
Features
- Patio & porch: Deck - Wood
- Exterior features: Deck - Wood, Fenced Yard
- Fencing: Fenced
Lot
- Size: 8,001 Square Feet
- Features: Level
Details
- Parcel number: 234119
- Zoning: RES
Construction
Type & style
- Home type: SingleFamily
- Architectural style: Raised Ranch
- Property subtype: Single Family Residence
Materials
- Frame
- Foundation: Concrete Perimeter
- Roof: Shingle
Condition
- Year built: 1968
Utilities & green energy
- Electric: Generator
- Sewer: Public Sewer
- Water: Public
Community & HOA
Community
- Features: Public Transportation, Shopping, Park, House of Worship, Public School, T-Station, Sidewalks
HOA
- Has HOA: No
Location
- Region: Stoughton
Financial & listing details
- Price per square foot: $269/sqft
- Tax assessed value: $556,700
- Annual tax amount: $7,086
- Date on market: 1/12/2026
- Road surface type: Paved
Price history
| Date | Event | Price |
|---|---|---|
| 12/23/2024 | Sold | $730,000+0.7%$269/sqft |
Source: MLS PIN #73312256 Report a problem | ||
| 11/21/2024 | Contingent | $725,000$267/sqft |
Source: MLS PIN #73312256 Report a problem | ||
| 11/13/2024 | Listed for sale | $725,000$267/sqft |
Source: MLS PIN #73312256 Report a problem | ||
Public tax history
| Year | Property taxes | Tax assessment |
|---|---|---|
| 2025 | $7,274 +2.6% | $587,600 +5.6% |
| 2024 | $7,087 +4.3% | $556,700 +11% |
| 2023 | $6,798 +3.1% | $501,700 +9.6% |
| 2022 | $6,595 +7% | $457,700 +12.2% |
| 2021 | $6,162 +4.1% | $408,100 +2.7% |
| 2020 | $5,919 -0.3% | $397,500 +2.7% |
| 2019 | $5,937 +13.6% | $387,000 +9.7% |
| 2018 | $5,225 +4.5% | $352,800 +2.3% |
| 2017 | $4,998 +3.8% | $344,900 +7.2% |
| 2016 | $4,816 +1% | $321,700 +2.1% |
| 2015 | $4,769 +1.6% | $315,200 +5.7% |
| 2014 | $4,692 +4.5% | $298,100 |
| 2013 | $4,492 +4.6% | $298,100 +0.6% |
| 2012 | $4,296 +5.1% | $296,300 -1.6% |
| 2011 | $4,087 +16.6% | $301,200 +7.1% |
| 2010 | $3,505 +4.6% | $281,300 -7.6% |
| 2009 | $3,350 -0.3% | $304,300 -11.4% |
| 2008 | $3,361 -1.3% | $343,300 -2.2% |
| 2007 | $3,404 +1.6% | $350,900 +4.7% |
| 2006 | $3,350 +8.8% | $335,300 +16.7% |
| 2005 | $3,079 +4.9% | $287,200 +23.8% |
| 2004 | $2,934 +20.2% | $231,900 +21.4% |
| 2003 | $2,440 -2.2% | $191,100 +3.6% |
| 2002 | $2,495 +28.6% | $184,400 +56% |
| 1996 | $1,940 | $118,200 |
Find assessor info on the county website
Neighborhood: 02072
Nearby homes
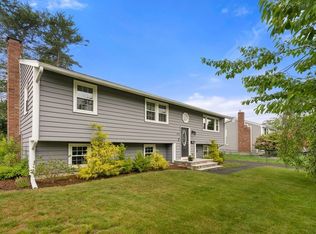
- $640,0003 bd2 ba1.9k sqft195 Rogers Dr, Stoughton, MA 02072Sold
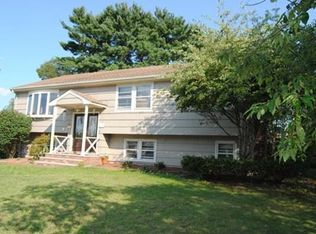
- $568,3003 bd1 ba1.5k sqft211 Rogers Dr, Stoughton, MA 02072Off Market
- $657,9004 bd2 ba1.6k sqft45 Greg Rd, Stoughton, MA 02072Off Market
- $709,9003 bd2 ba1.8k sqft37 Greg Rd, Stoughton, MA 02072Off Market
- $730,0005 bd2 ba2.4k sqft204 Rogers Dr, Stoughton, MA 02072Sold
- $613,8003 bd2 ba1.7k sqft187 Rogers Dr, Stoughton, MA 02072Off Market
- $596,1003 bd1 ba1.1k sqft53 Greg Rd, Stoughton, MA 02072Off Market
- $615,3003 bd1 ba1.6k sqft219 Rogers Dr, Stoughton, MA 02072Off Market
Nearby schools
GreatSchools rating
- 5/10Joseph H. Gibbons Elementary SchoolGrades: K-5Distance: 0.2 mi
- 5/10O'Donnell Middle SchoolGrades: 6-8Distance: 1 mi
- 5/10Stoughton High SchoolGrades: 9-12Distance: 1 mi
Get a cash offer in 3 minutes
Find out how much your home could sell for in as little as 3 minutes with a no-obligation cash offer.
Estimated market value
$771,200
Get a cash offer in 3 minutes
Find out how much your home could sell for in as little as 3 minutes with a no-obligation cash offer.
Estimated market value
$771,200
- Massachusetts
- Norfolk County
- Stoughton
- 02072
- 203 Rogers Dr
Nearby cities
Nearby zip codes
Other Stoughton Topics
